 English
 Español
 العربية
 Português-PT
 Русский
Portable Bathroom Unit for Modular Projects
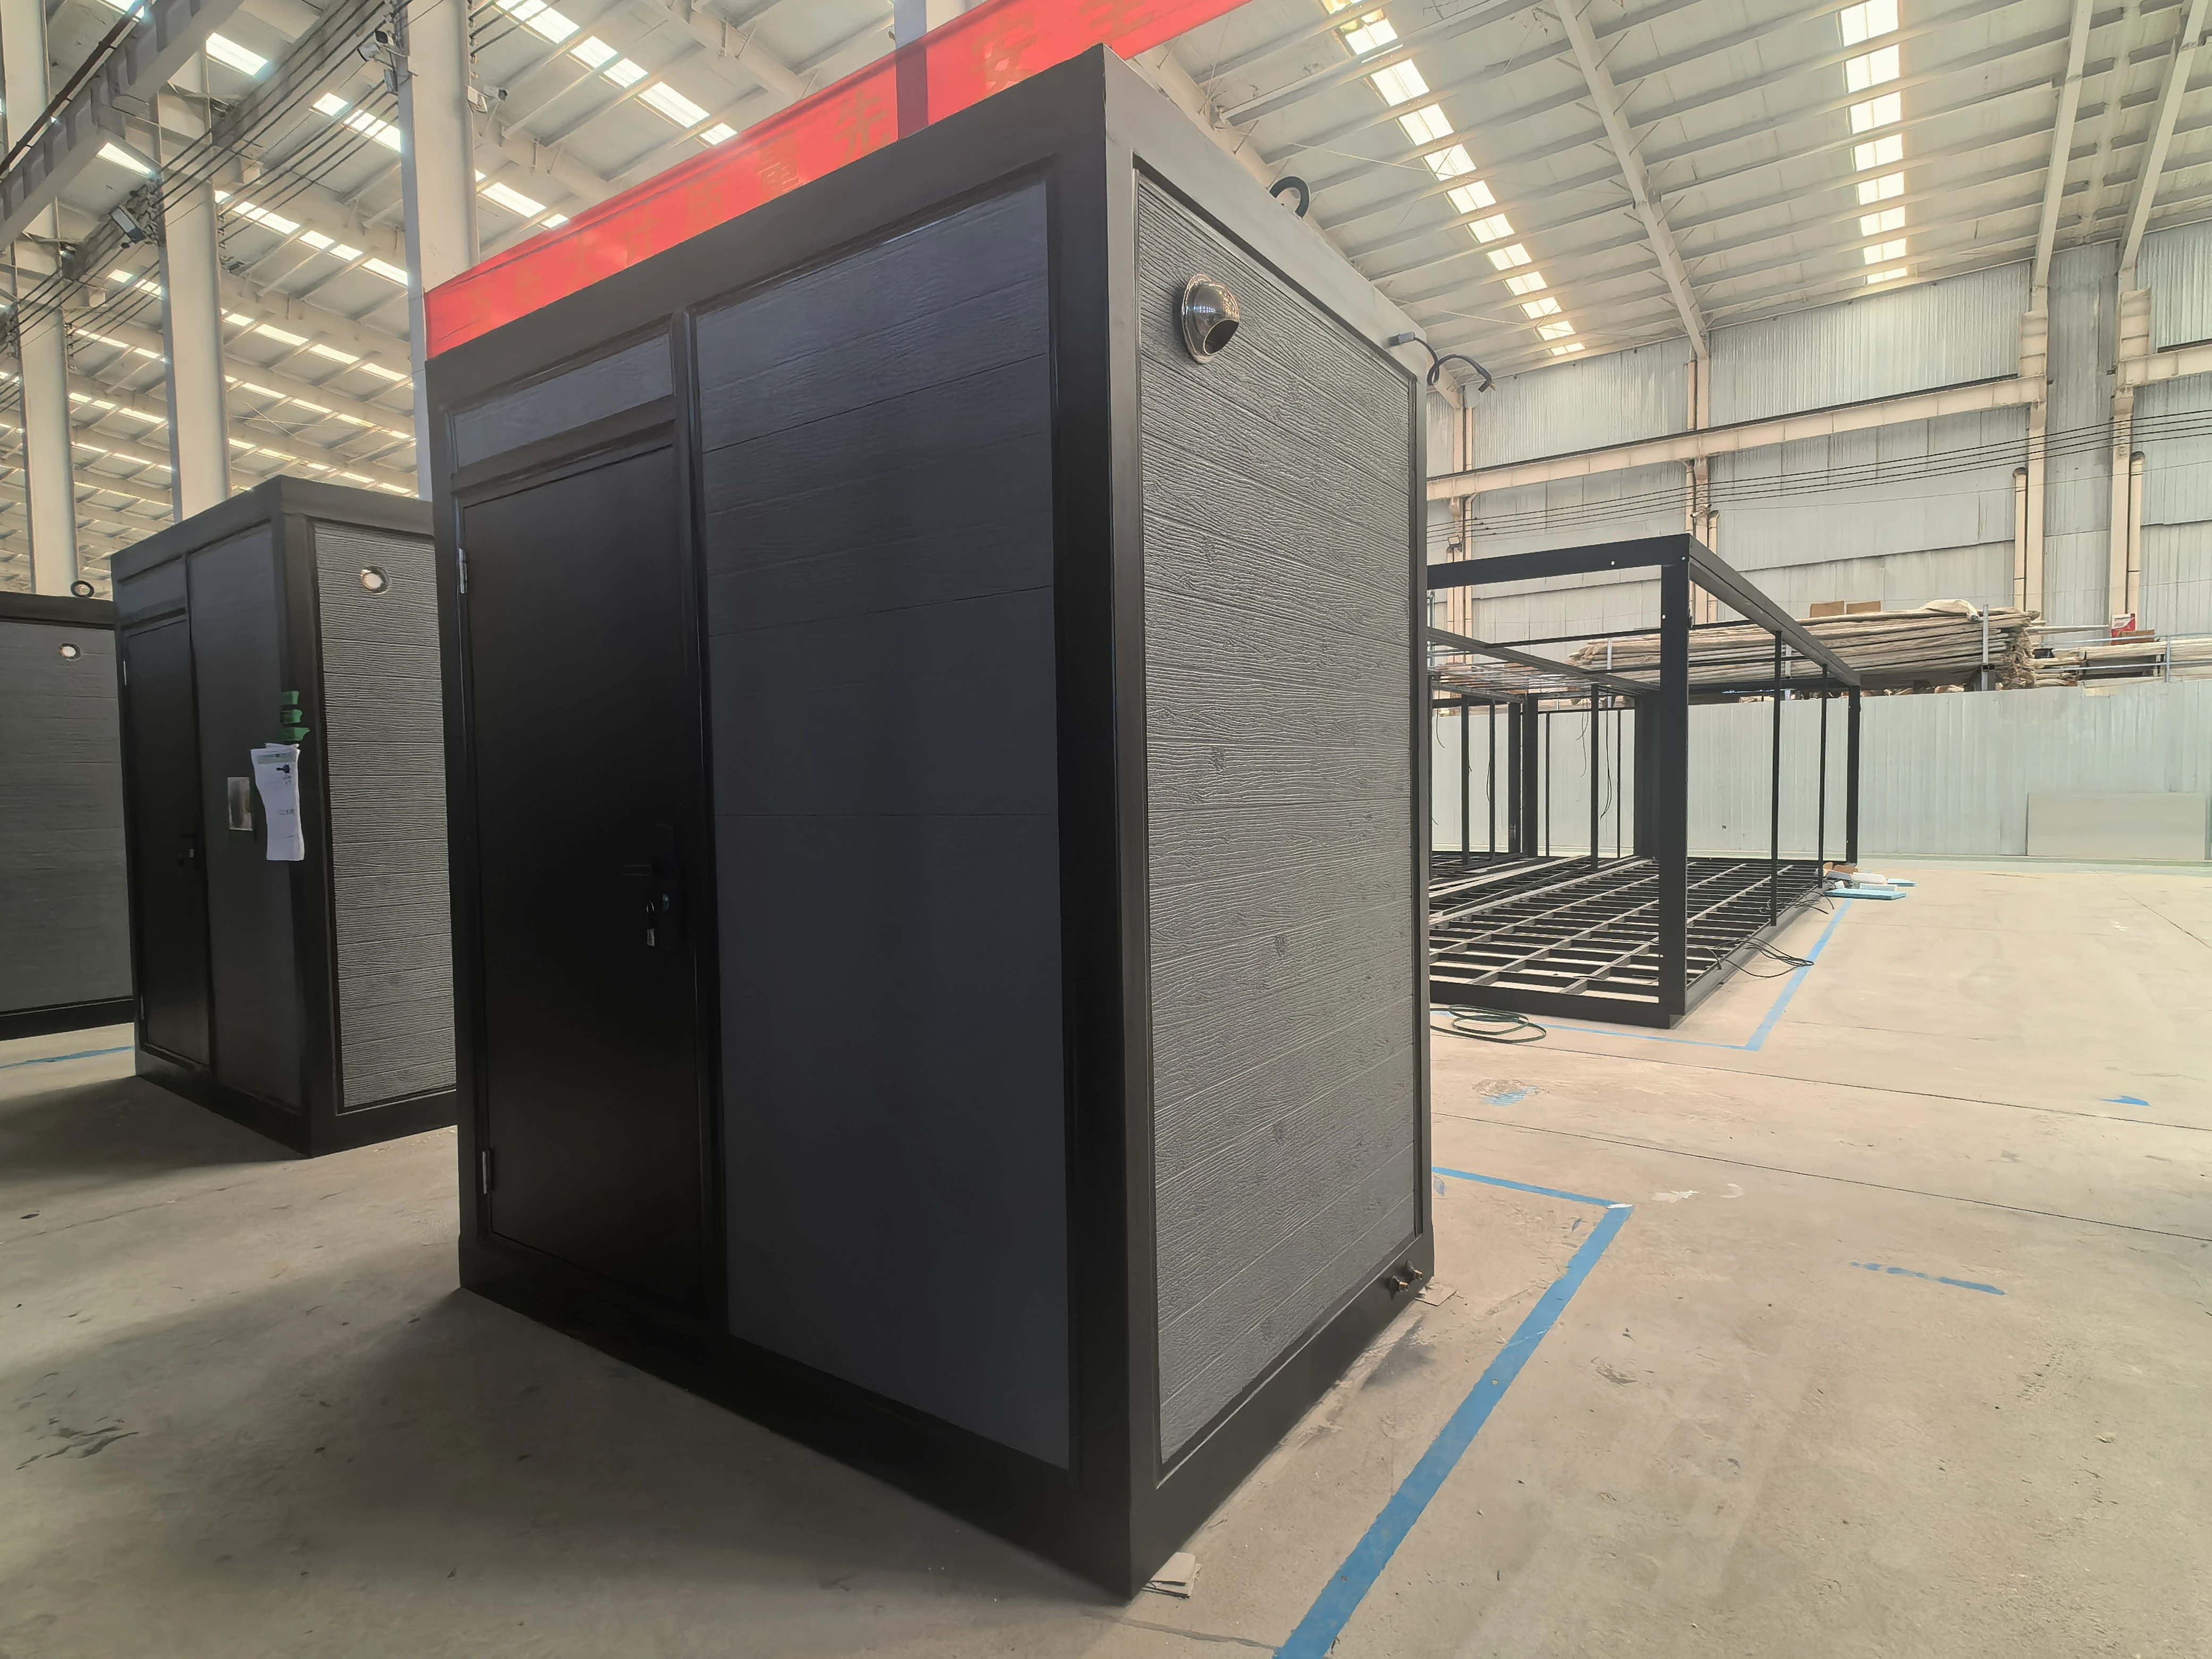
Portable bathroom unit with toilet, shower and washbasin for construction, hospitality, events and remote-site projects. Final utility interfaces, electrical specification and local compliance are confirmed for each destination.
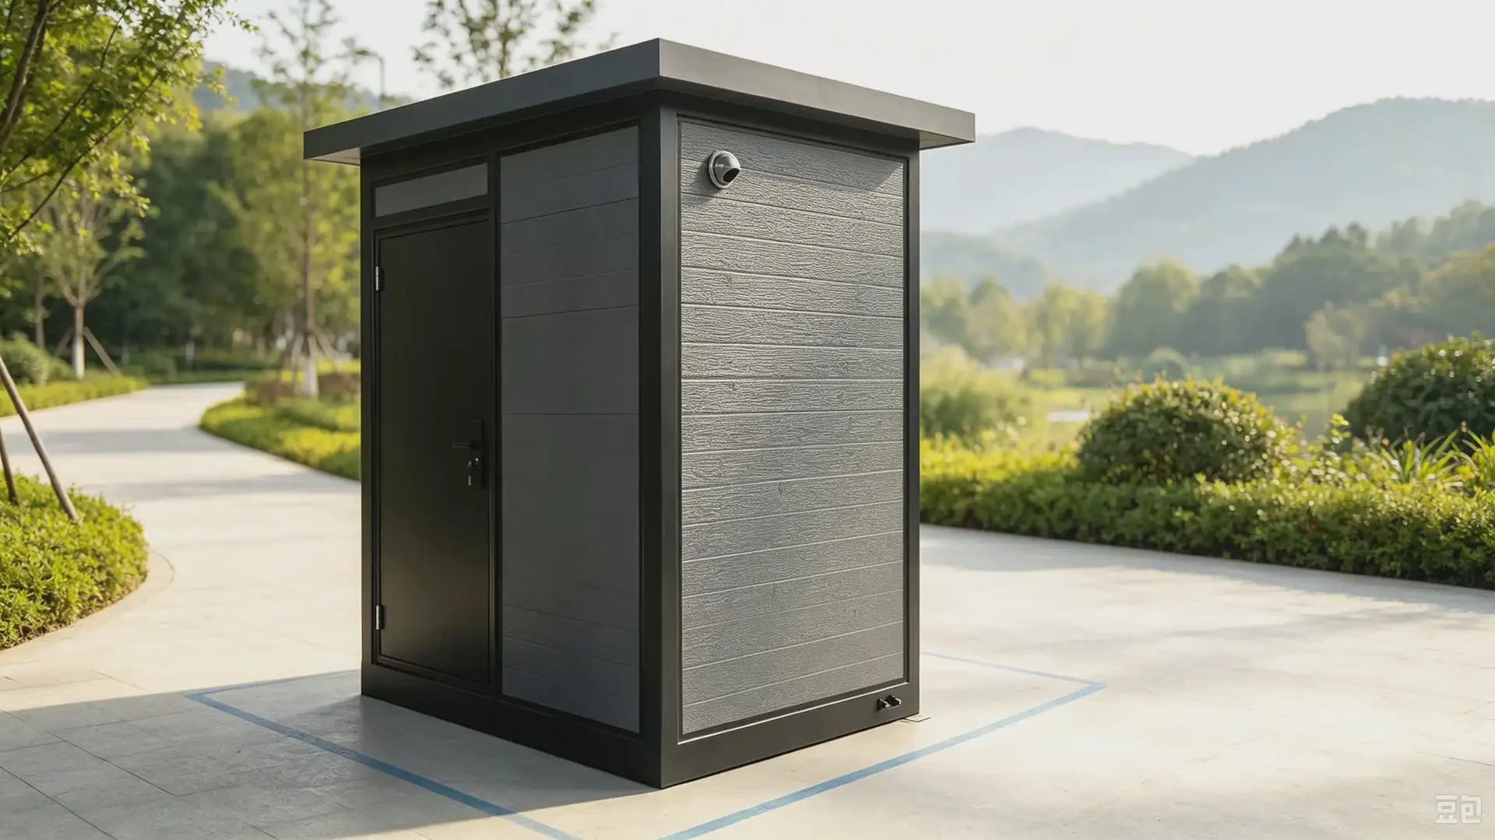
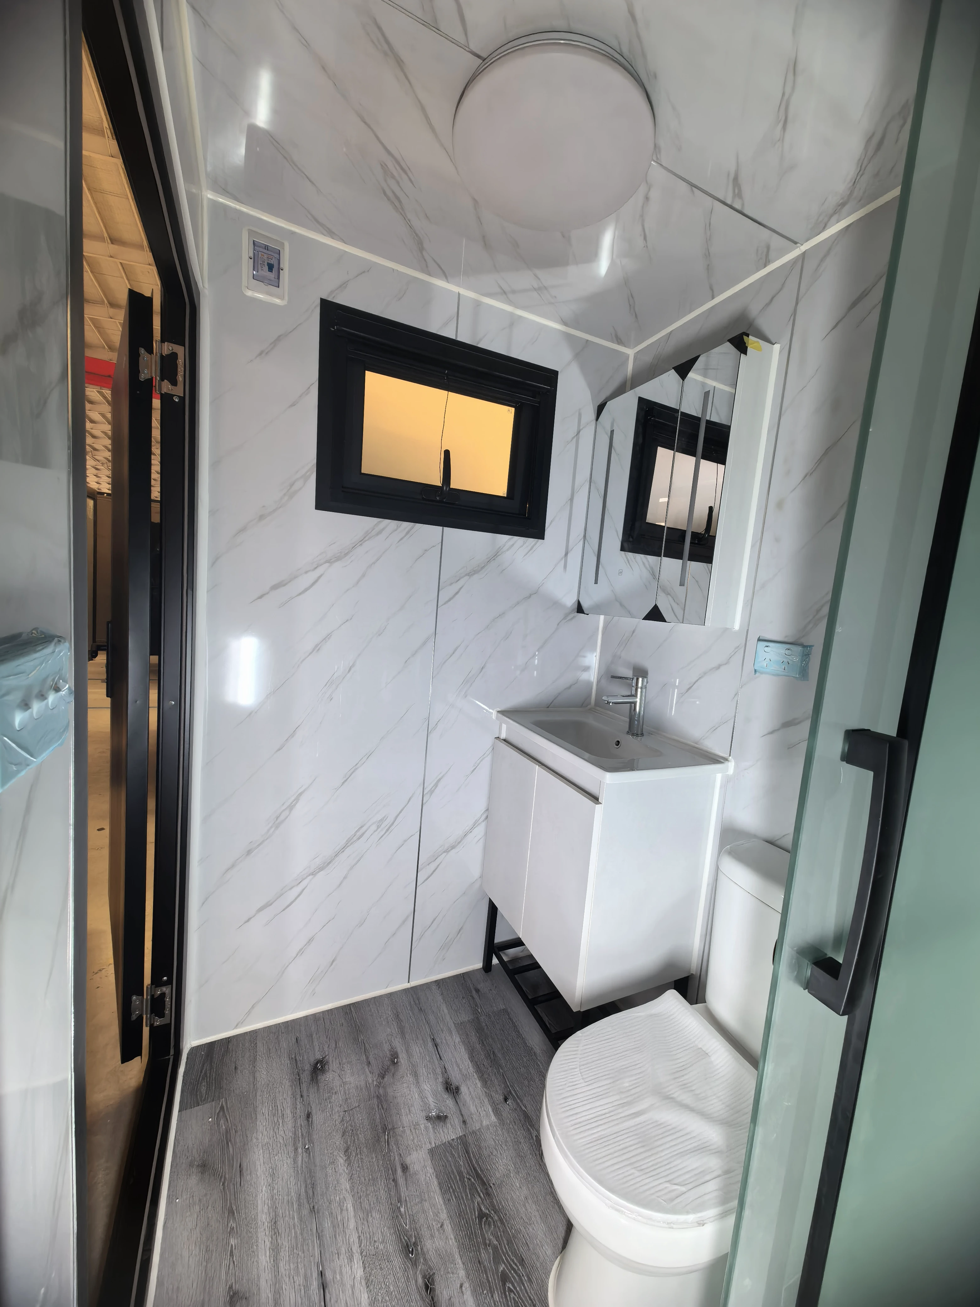
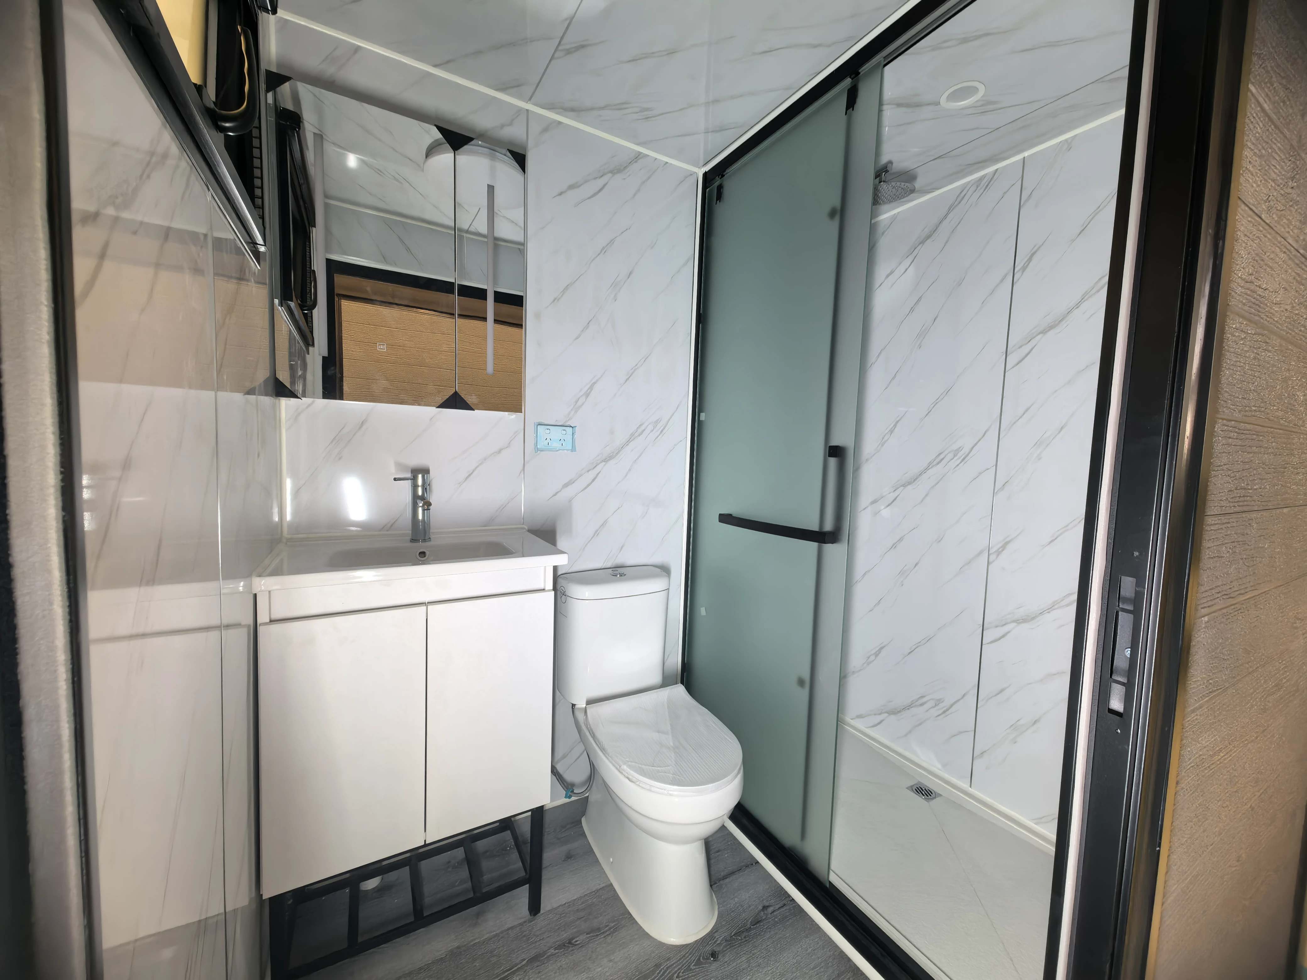
Portable Bathroom Unit for Modular Projects
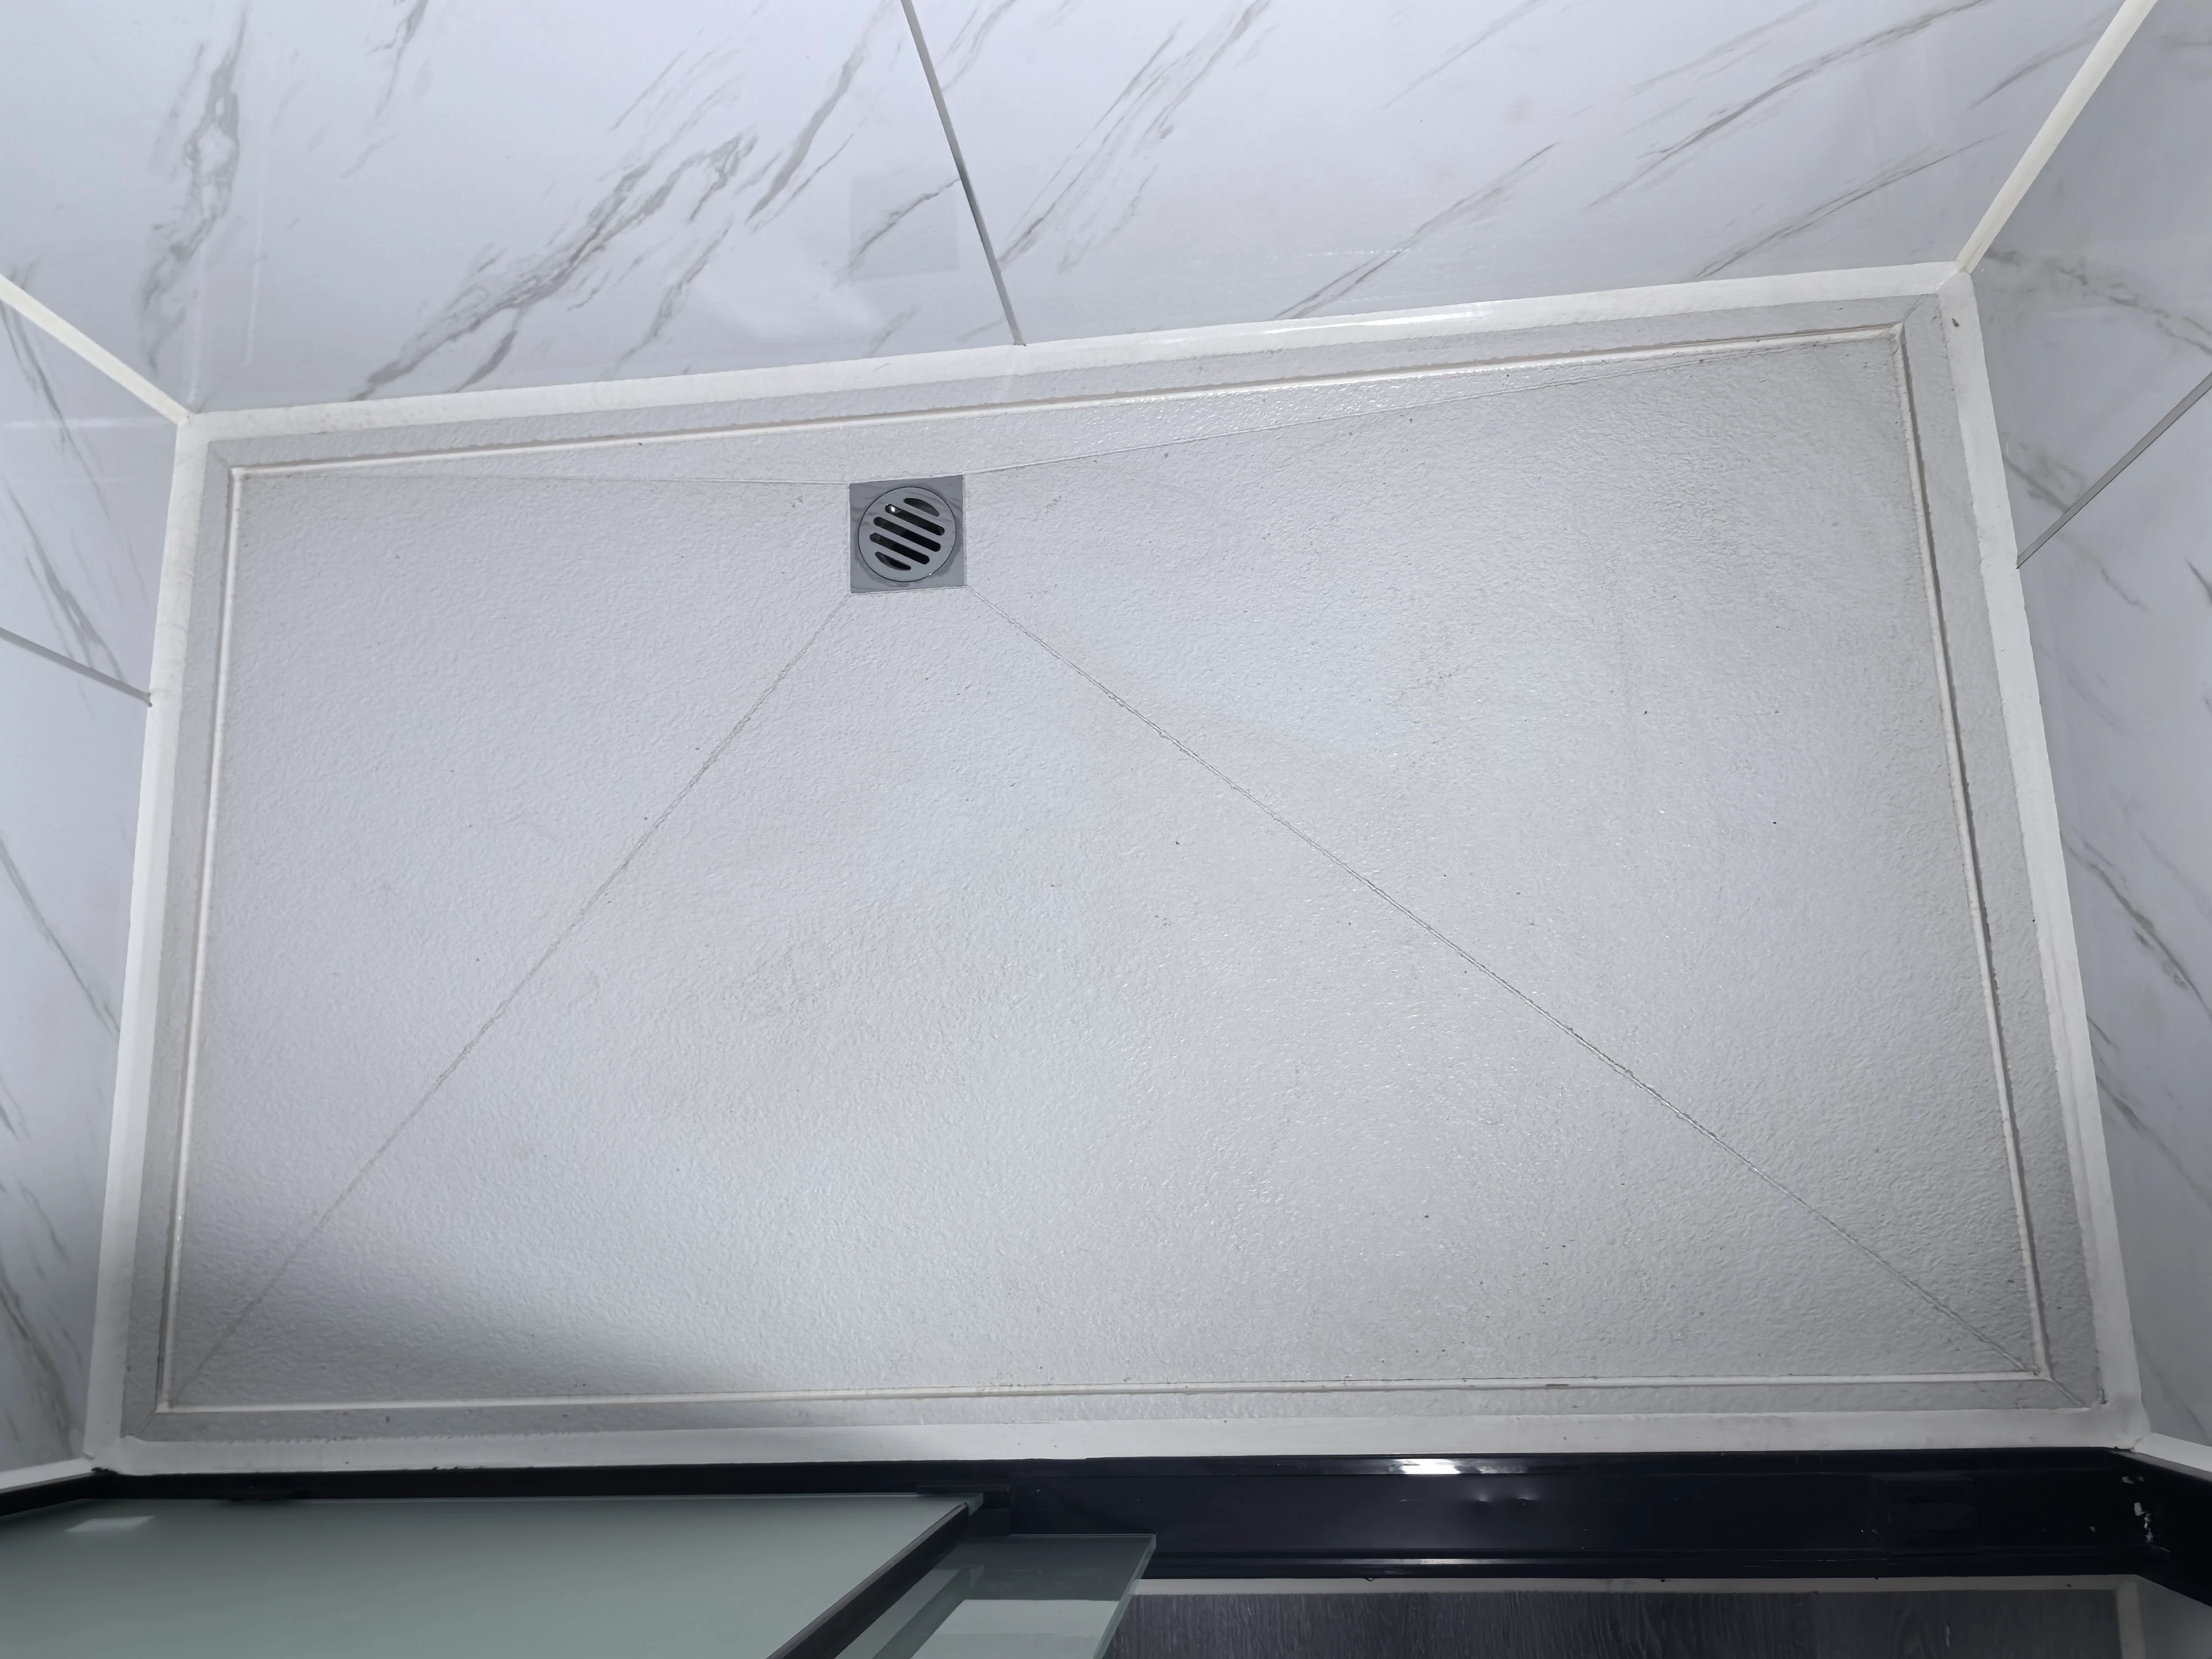
A compact portable bathroom unit with toilet, washbasin and shower for construction sites, campsites, events, hospitality projects and other locations that need an additional washroom. Equipment, finishes and utility interfaces can be reviewed for the destination market.
Product Description
The unit is coordinated as a modular project component. Buyers can confirm placement conditions, water supply, drainage, electrical requirements, ventilation and local approvals before ordering. Share the intended use, quantity and destination for a project-specific configuration.
Key Features
Compact Folded Design
Folds down to a slim profile for economical transport — lowers logistics cost and simplifies handling.
Double-Wing Expansion
Two wings unfold on-site to deliver a much larger usable interior than a standard container of the same length.
Flat Roof Design
Modern, clean exterior with efficient space usage and easy maintenance.
Durable Steel Frame
Frame and panel specifications can be reviewed with the supplier for the selected model.
Custom Interior Layout
Partitions, storage, kitchen, and bathroom zones can all be tailored to your project requirements.
Water & Electric Ready
Prepared wiring and plumbing interfaces for quick connection to local utility systems.
Customizable Exterior
Exterior finishes and configurations can be adapted to different market requirements.
Flexible Room Combo
Room, bathroom and kitchen layouts can be discussed based on the selected model and project requirements.
Shipping Planning
Loading plans can be reviewed with the supplier based on the selected size and project quantity.
Specifications
Item | Details |
|---|---|
Dimensions | Customizable — tell us your site space and we quote to fit |
Frame | Galvanized steel, welded structure |
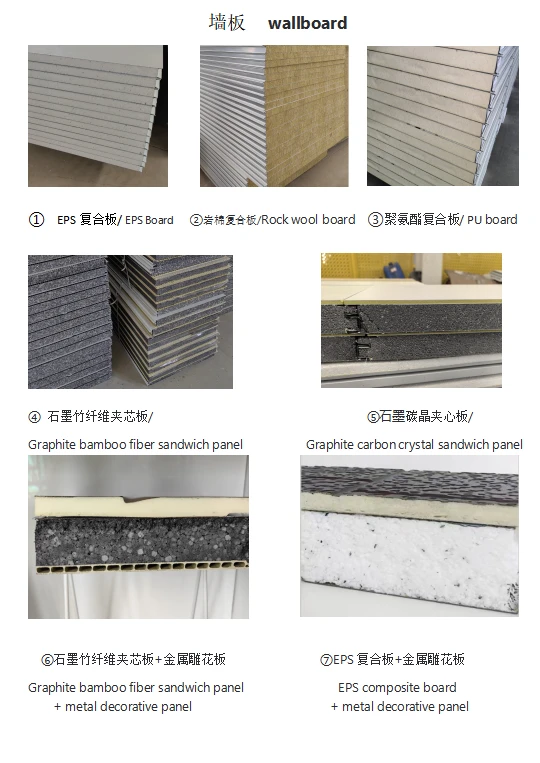
Wall Panels | EPS sandwich panel, insulated for outdoor use |
Fixtures | Toilet + washbasin + shower (layout adjustable) |
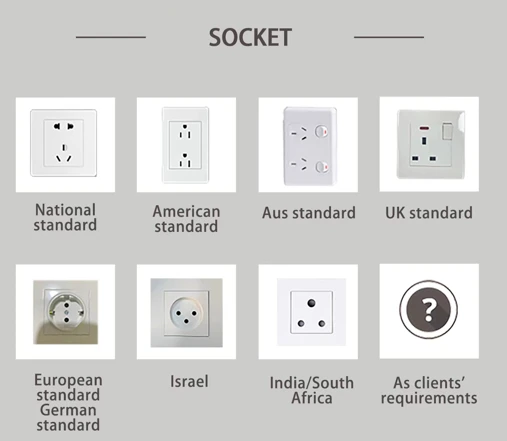
Electrical | 110V / 220V per your market standard |
Weight | To be confirmed per final configuration |
MOQ | 1 set |
Lead Time | Confirm at quote |
Customizable Floor Plans
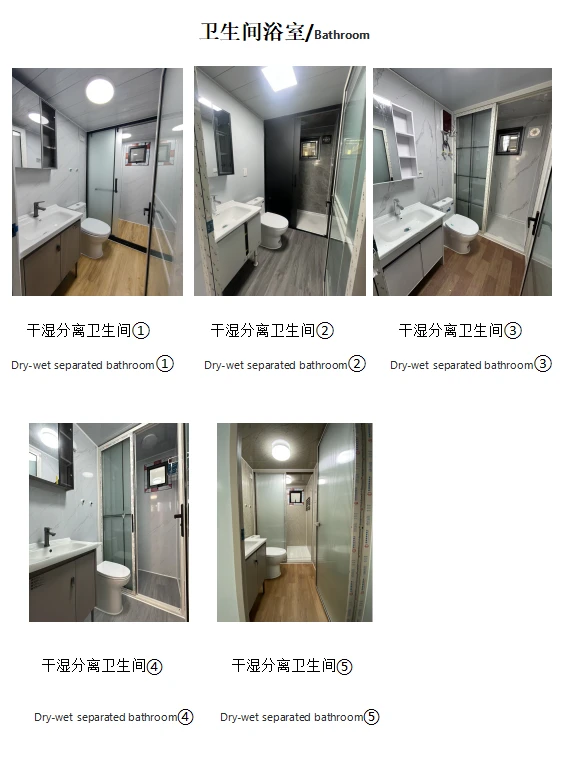
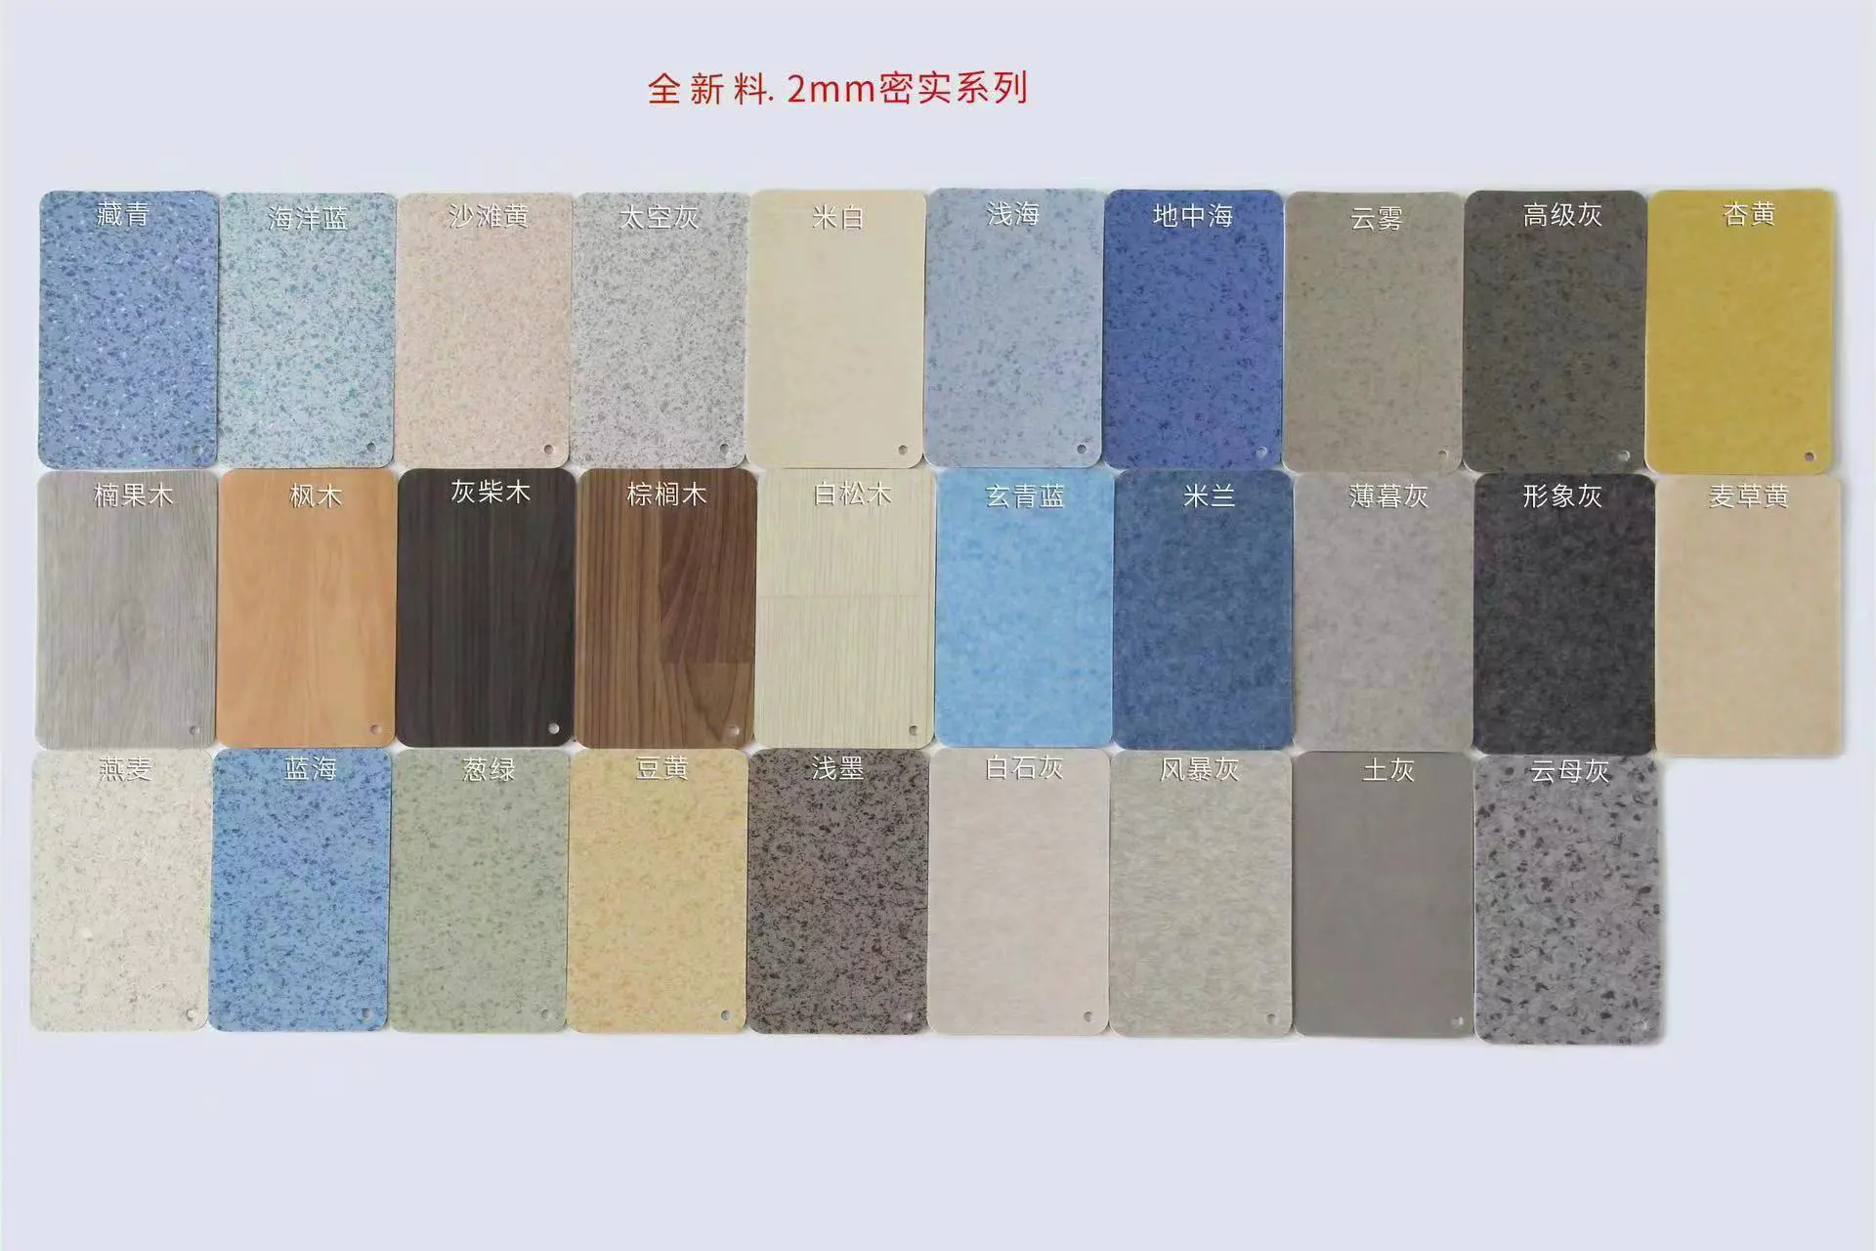
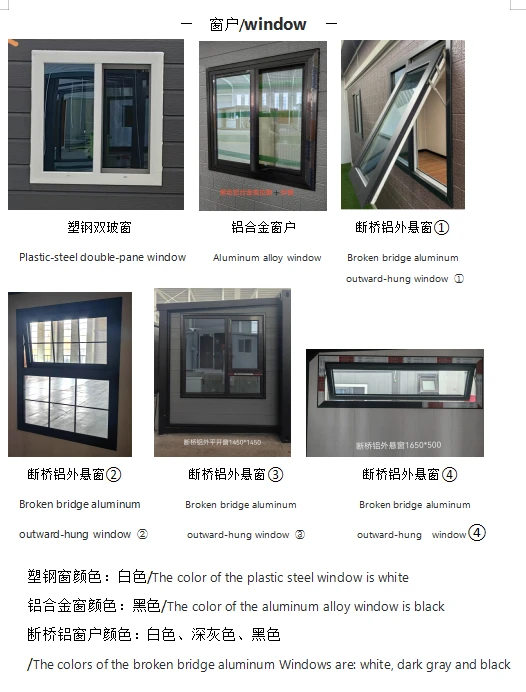
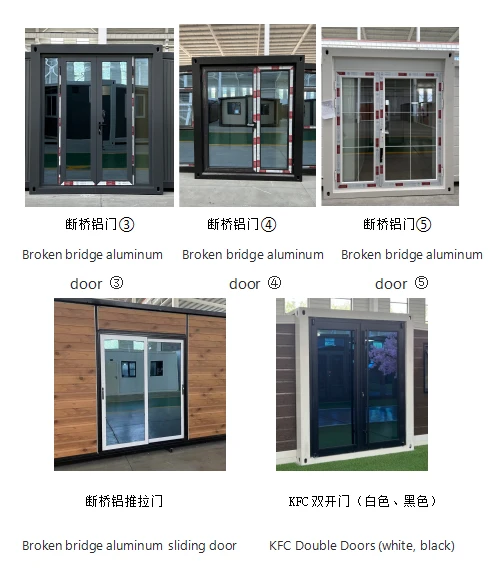
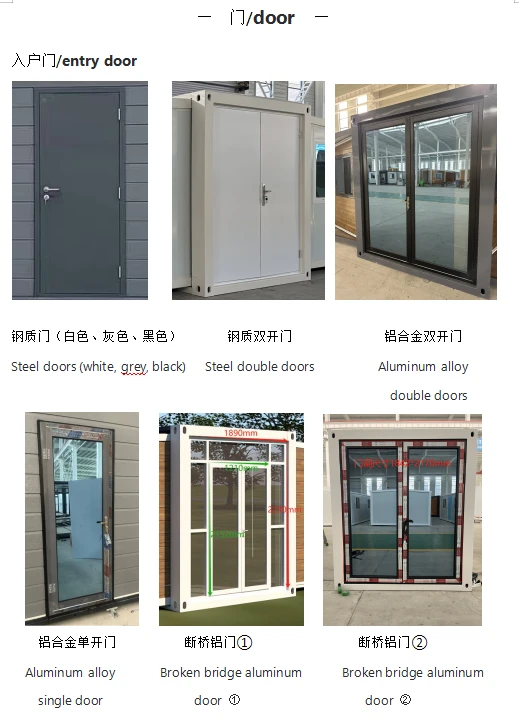
Partition positions, door/window locations, and kitchen & bathroom zones can all be customized to your drawings. Contact us with your target layout for a free plan check and quote.
Applications
Dealers & Distributors
Regional resale stock and project tender supply.
EPC & Construction Teams
Worker accommodation and on-site project management offices.
Hotel Operators
Glamping extensions, staff dormitories, and seasonal capacity.
Public Sector Buyers
Community temporary housing and emergency planning.
Relief & NGO Projects
Rapid-deploy shelters and support camps.
Commercial Operators
Pop-up service rooms, kiosks, training spaces, and site offices.
Private Owners
Backyard granny flats, rental units, home offices, and compact living.
Project Coordination
We coordinate modular housing sourcing with suitable supplier resources and provide product information for international projects. Share your target layout, local requirements, and delivery destination for a tailored recommendation.
10 / 20 / 30 / 40 ft
Size Options
19.1–72 m²
Reference Floor Areas
12 kW
Standard Electrical Load
On Request
Technical Documents
FAQ
What information is needed for a fast quote?
Can a dealer sell the same model to different customers?
How is water and electricity connected on-site?
Is it suitable for bulk purchase and repeat projects?
Related Products
Get In Touch With Us
Tell us about your project and get a free quote within 24 hours