 English
 Español
 العربية
 Português-PT
 Русский
Apple Cabin
TAILIN modular Apple Cabin: aerospace aluminum shell, 20/30/40ft sizes, 90% factory prefabrication, foldable for shipping, 30-50 year lifespan. ISO 9001 & CE certified. Inquire today.
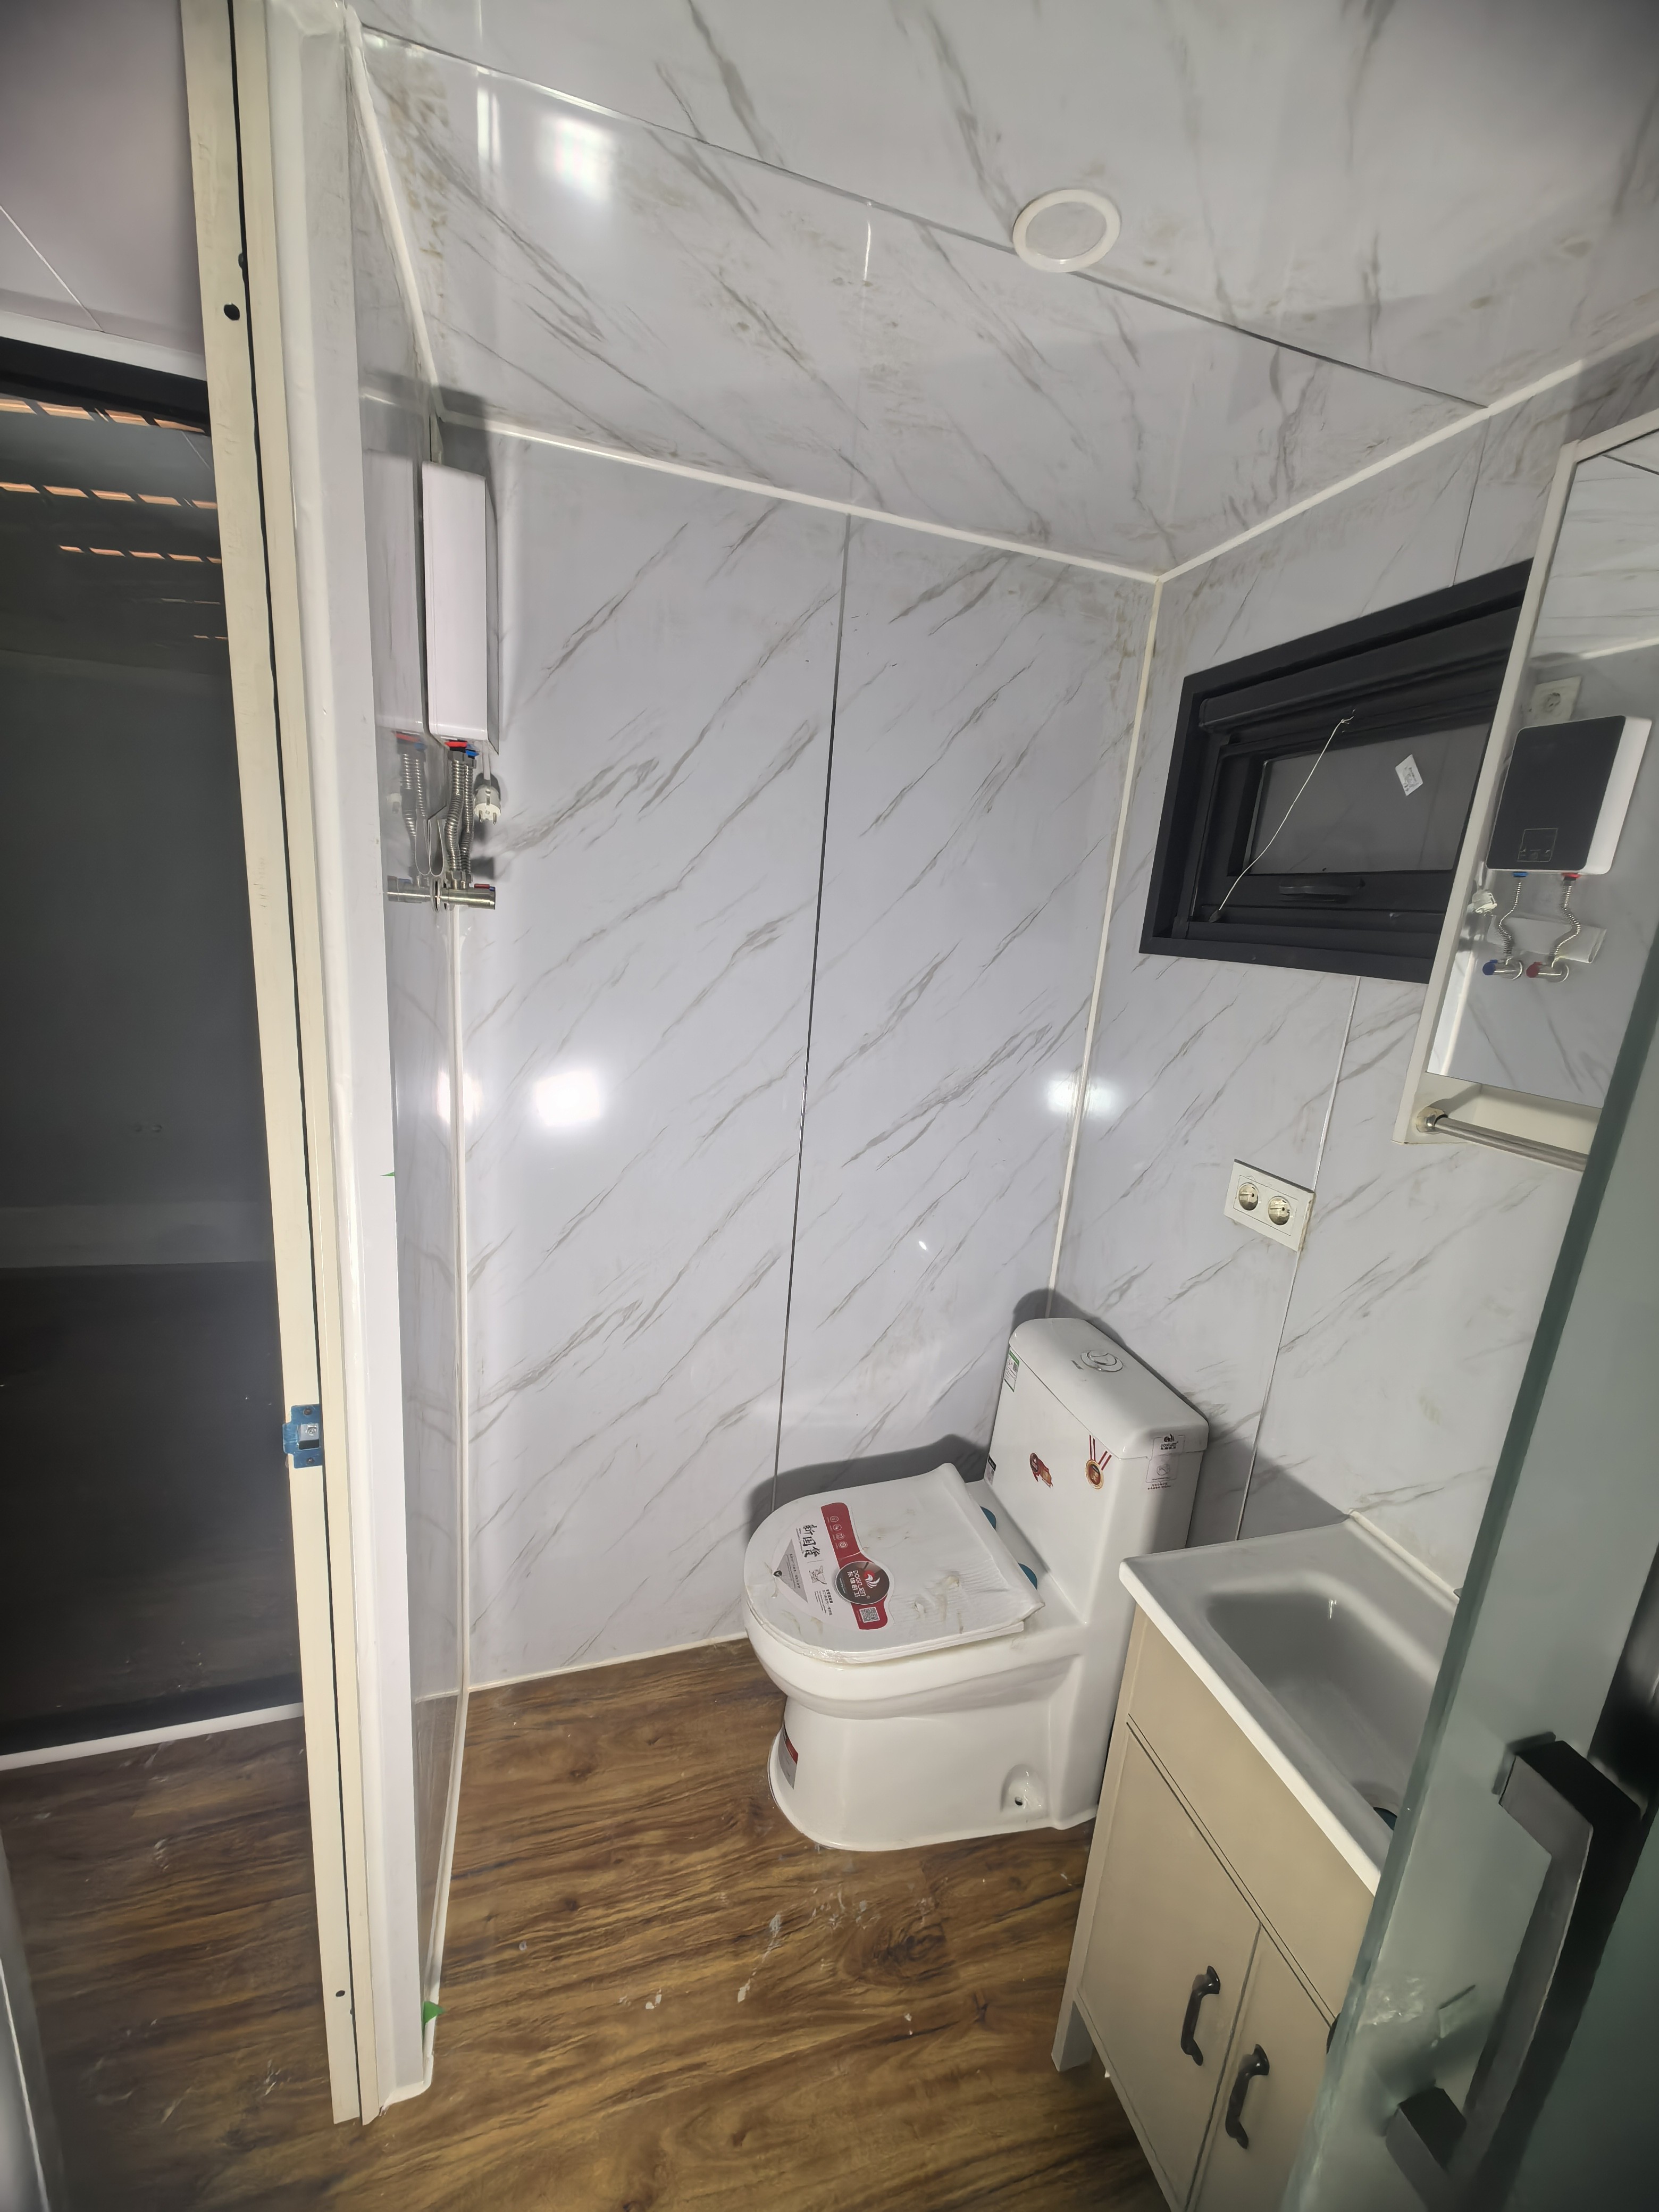
Apple Cabin
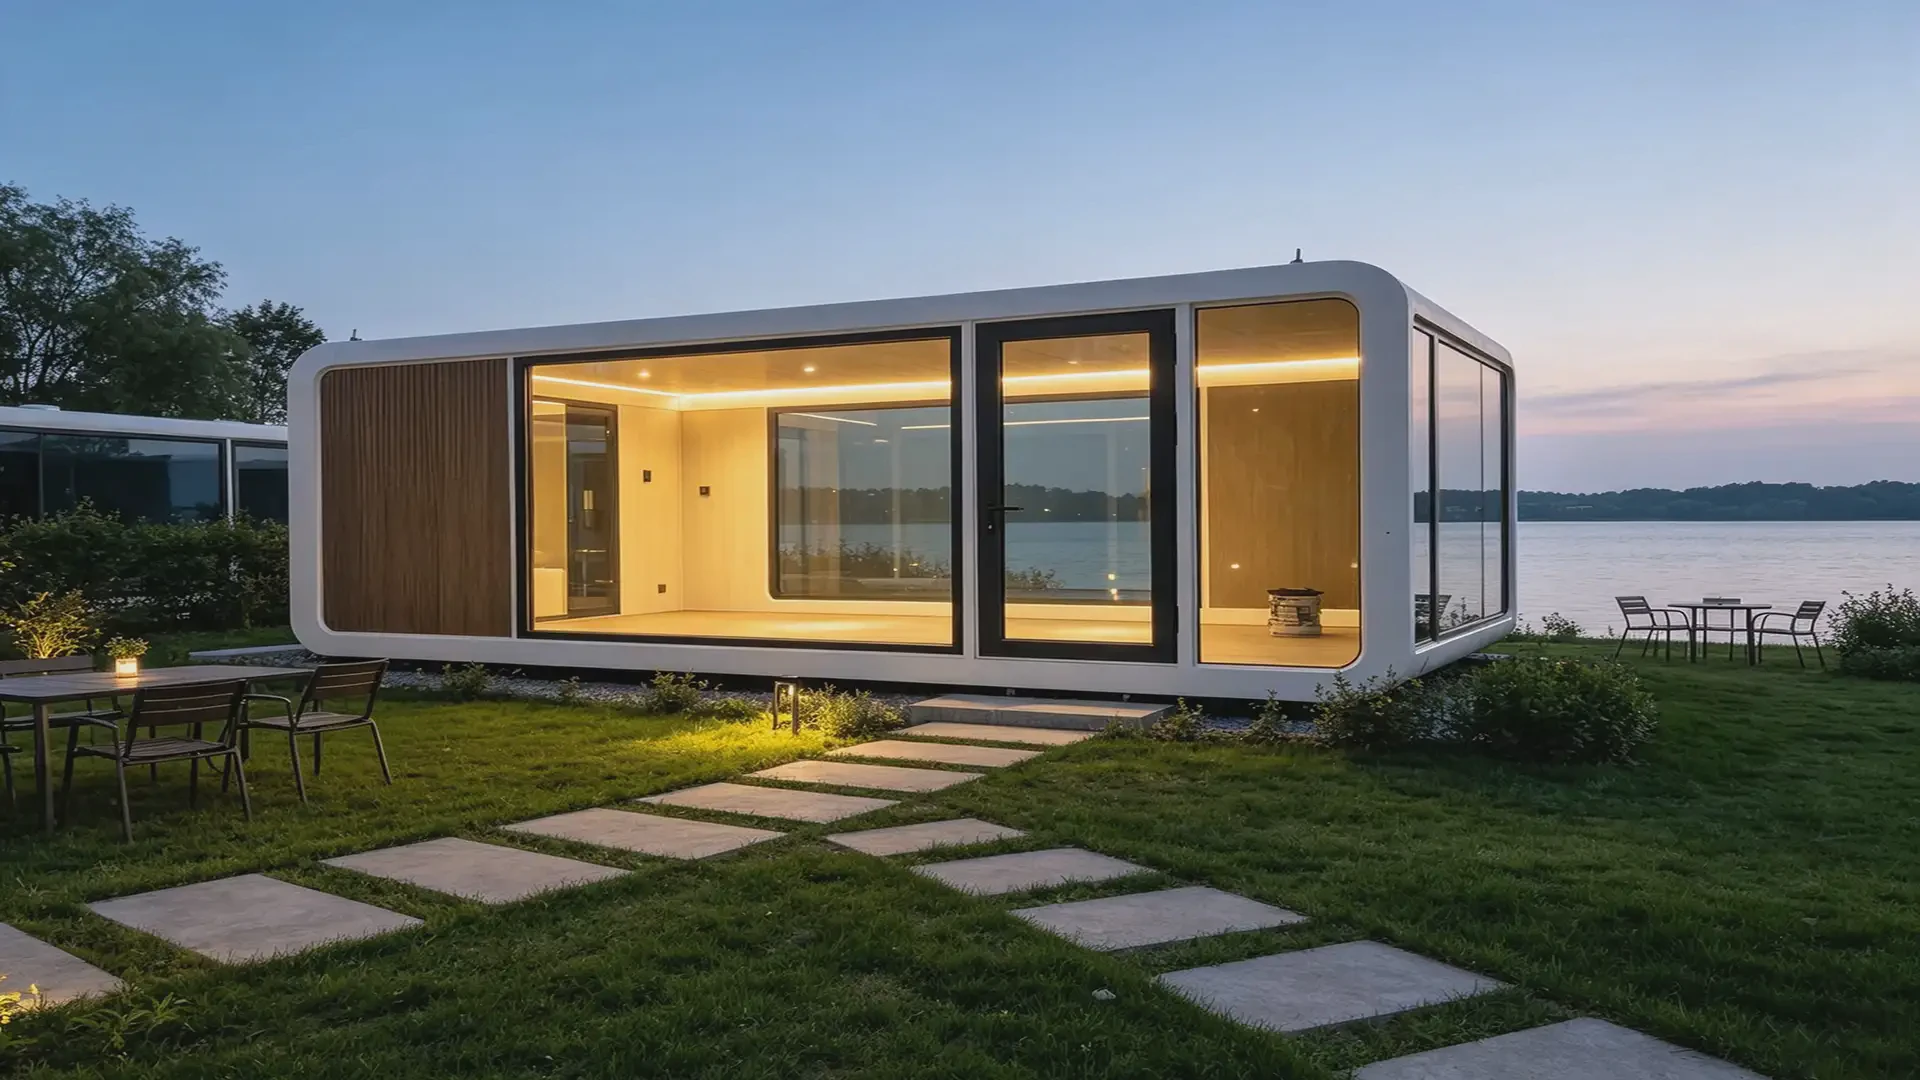
Our Modular Apple Cabin series redefines prefabricated architecture through a blend of futuristic design and extreme flexibility. Unlike traditional fixed structures, these cabins are built on a Modular System that allows for seamless customization, easy transportation, and rapid on-site assembly.
Each unit is a masterpiece of modern engineering, featuring a high-strength aluminum shell and integrated smart systems. Whether you need a single standalone pod or a multi-unit interconnected living complex, our modular technology provides a scalable, eco-friendly, and cost-effective solution for any environment.
Product Description
Our Modular Apple Cabin series offers a new take on prefabricated architecture, one that balances forward-looking design with practical adaptability. These are not conventional fixed buildings; they operate on a modular framework that makes customization straightforward, transport hassle-free, and on-site assembly remarkably quick.
Every unit is built with care and precision, using a durable aluminum shell and built-in smart features throughout. Whether you are looking for a single independent pod or a linked group of units forming a larger living space, the system scales to fit. It works across different settings, reduces waste, saves costs, and stands as a sensible, long-term option for a range of needs.
The Modular Advantage
Scalable to fit any need: Units work on their own or join together to form larger layouts. Whether you need a compact 20-foot studio or a multi-room residence over 40 feet, the modular design adjusts to match your space requirements.
Floor plans that bend to your will: Internal walls are non-load-bearing within the modular frame, so you’re free to position bedrooms, kitchens, and bathrooms wherever they make the most sense for your project.
Fast setup, less hassle: Each module comes 90% prefabricated from our factory—wiring, plumbing, and interior finishes all done beforehand. That cuts on-site construction time by up to 80% compared to conventional building methods.
Built to last, built to move: With a light-touch foundation design, these cabins leave a minimal environmental footprint. They’re also easy to take apart and relocate whenever your needs or business direction change.
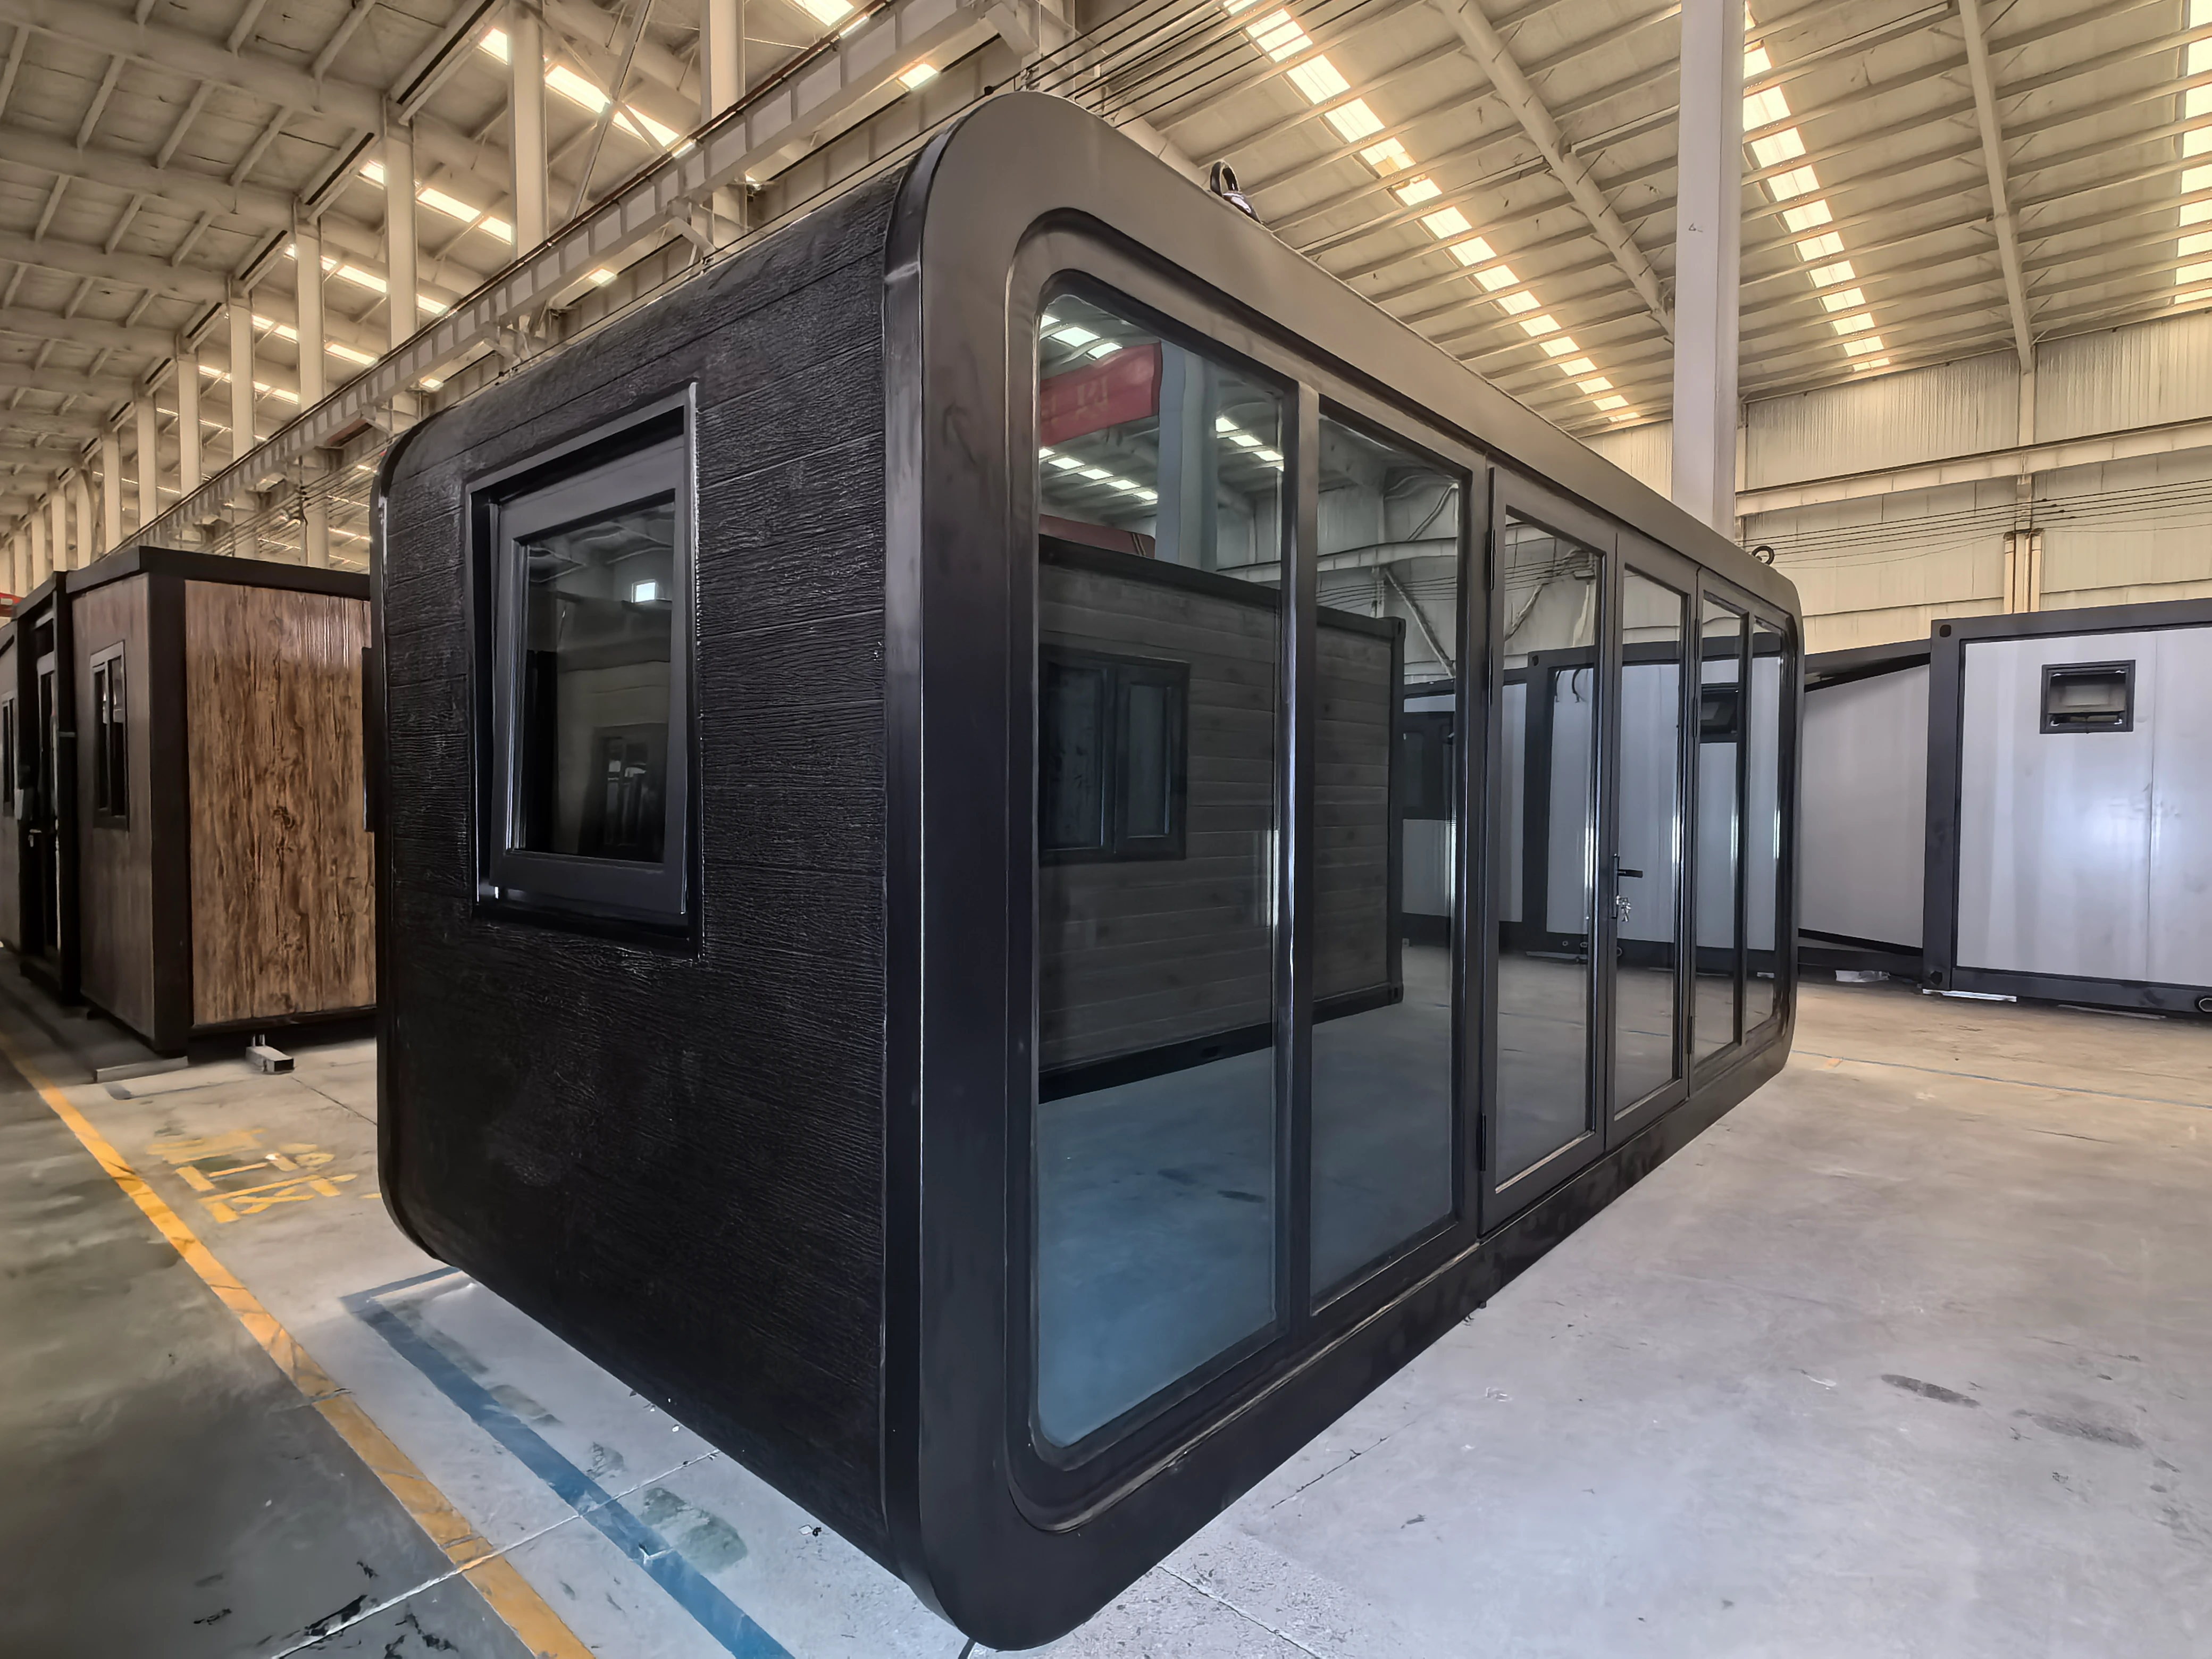
Key Features
Flat Roof Design
Modern, clean exterior with efficient space usage and easy maintenance.
Durable Steel Frame
Galvanized steel main frame ensures structural stability and reliable long-term performance.
Custom Interior Layout
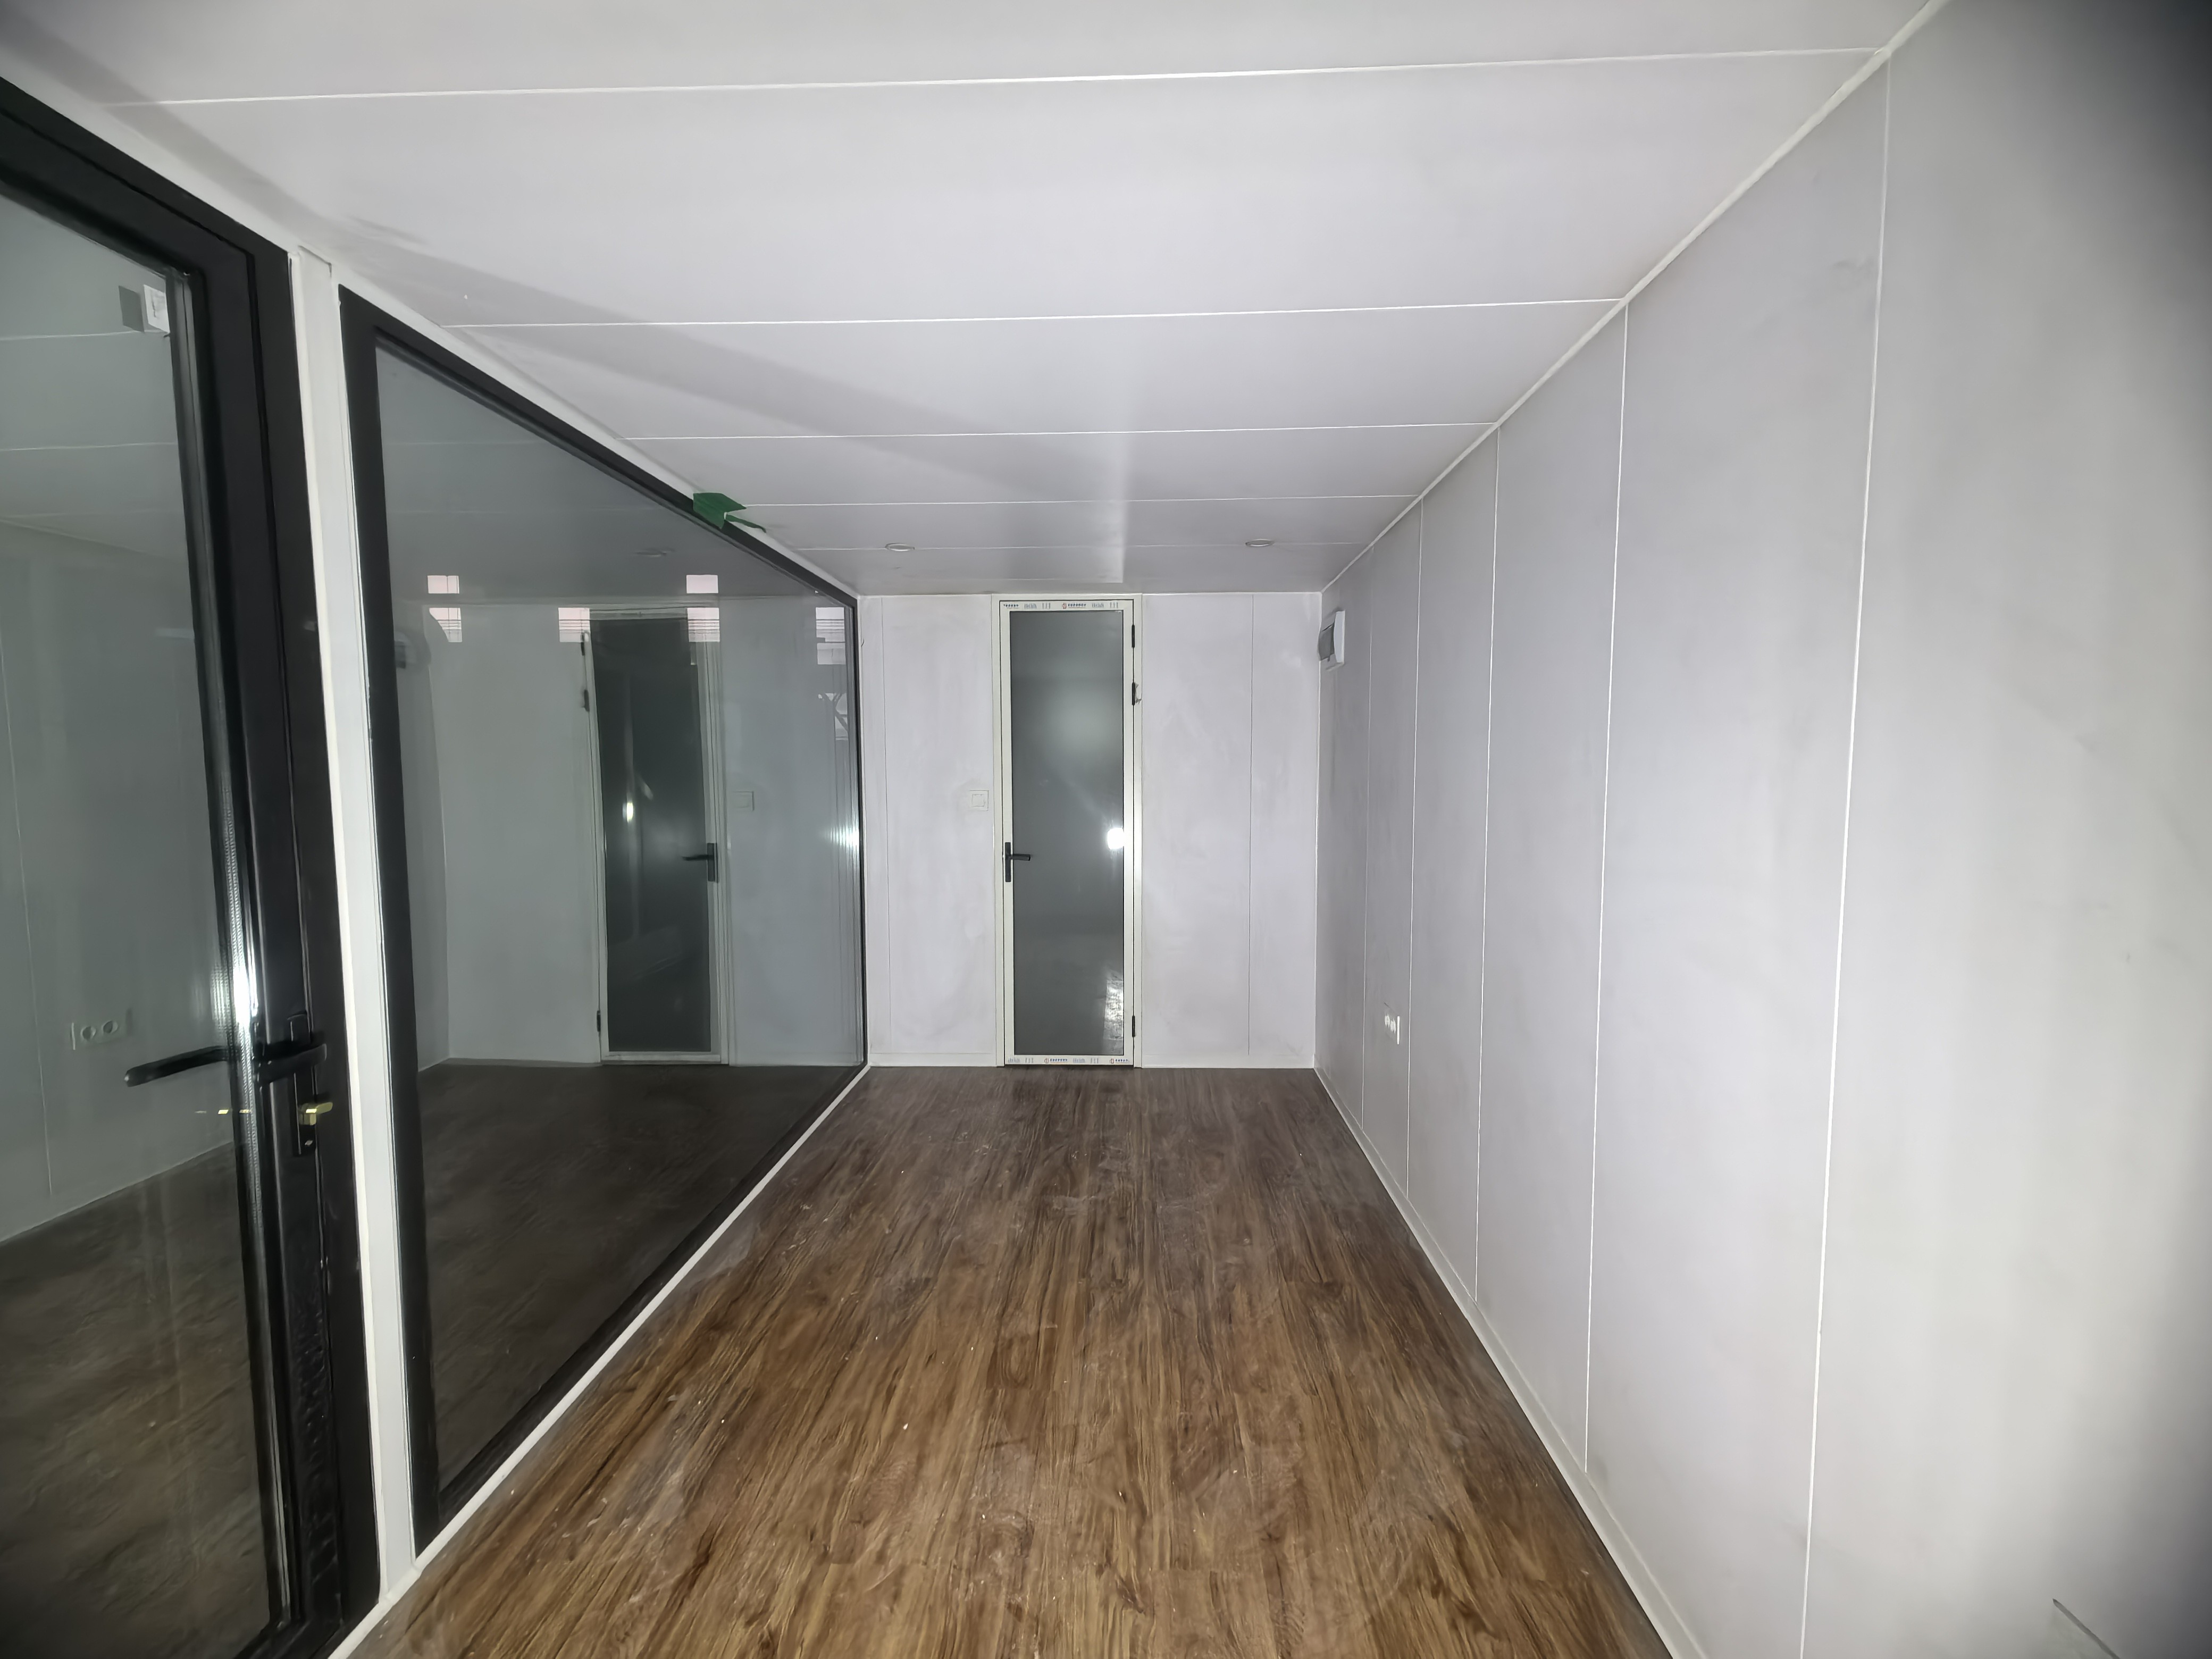
Partitions, storage, kitchen, and bathroom zones can all be tailored to your project requirements.
Water & Electric Ready
Prepared wiring and plumbing interfaces for quick connection to local utility systems.
Customizable Exterior
Exterior finishes and configurations can be adapted to different market requirements.
Flexible Room Combo
1–4 bedrooms, bathroom, and kitchen can be freely combined for 100% space utilization.
High Container Loading
Capacity ranges from 1 to 4 folded sets per 40HQ, depending on size — allowing flexibility for both trial and bulk orders.
Specifications
Feature | Details |
|---|---|
Material | Aerospace Aluminum Alloy + Galvanized Steel Frame |
Modular Sizes | 20ft (5.8m), 30ft (9.0m), 40ft (11.5m) |
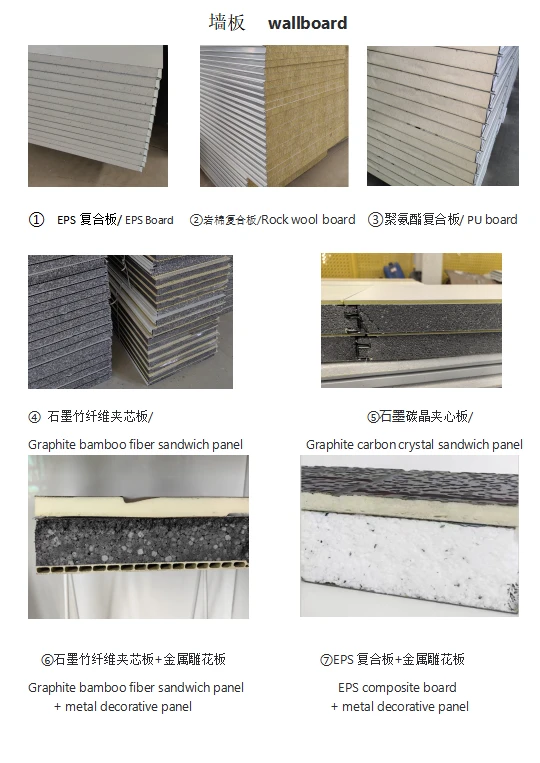
Internal Finish | Bamboo charcoal fiber panels / Integrated wood veneer |
Bathrooms | Modular dry/wet separated bathroom units included |
Load Capacity | Wind resistance: Level 12; Earthquake resistance: Grade 8 |
Lifespan | 30 – 50 Years with minimal maintenance |
Certifications | ISO 9001 & CE certified |
Customizable Floor Plans
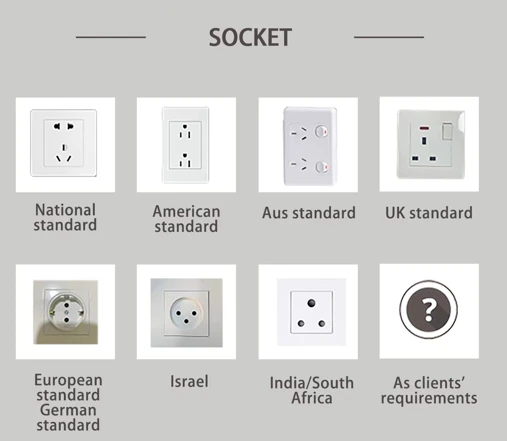
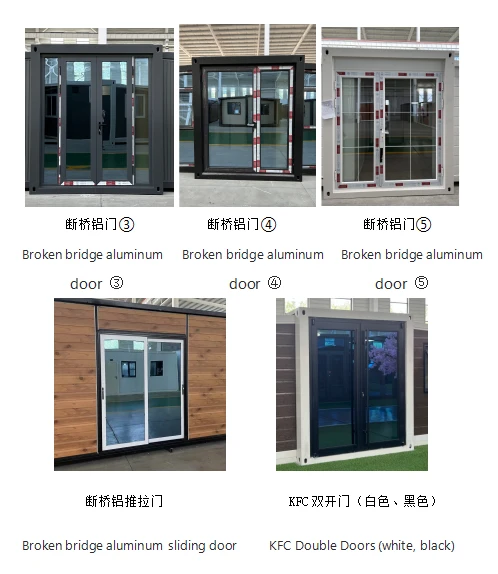
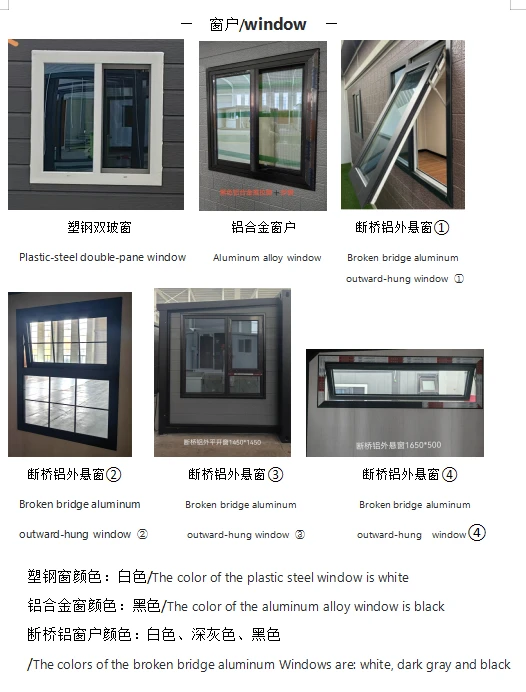
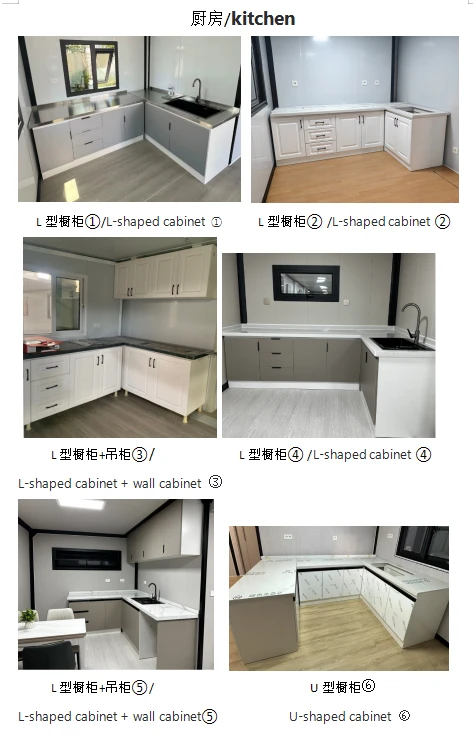
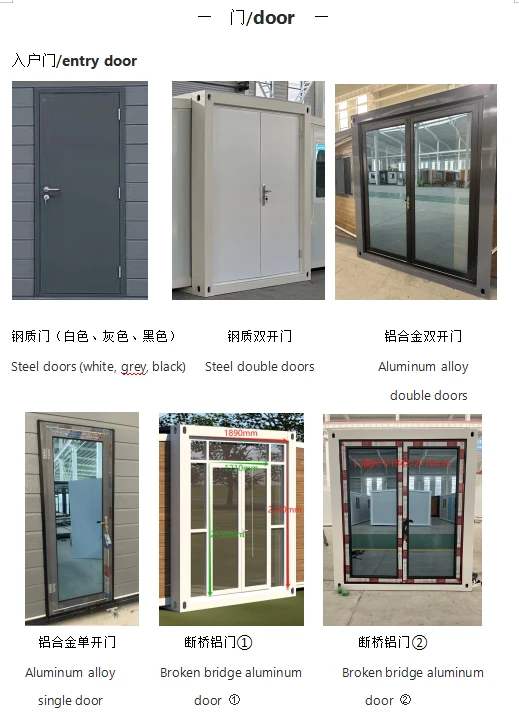
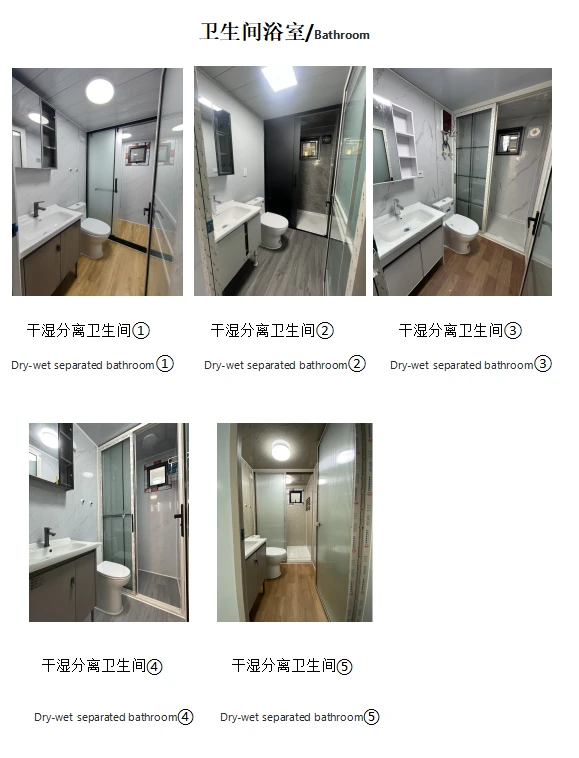
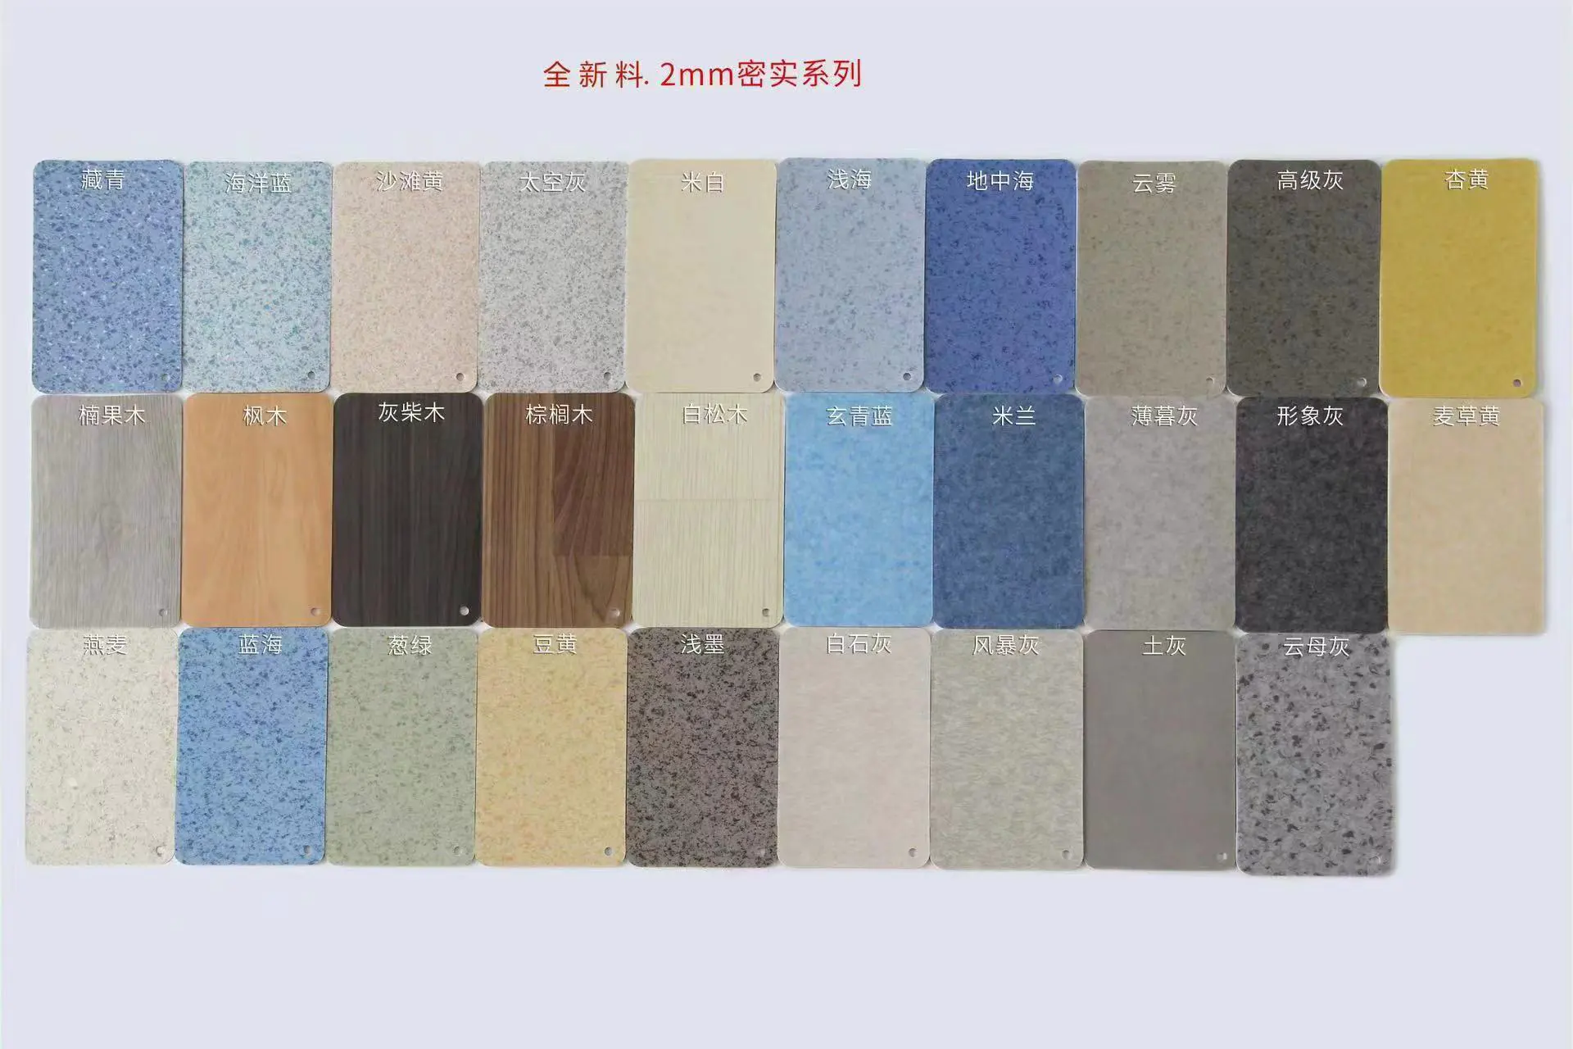
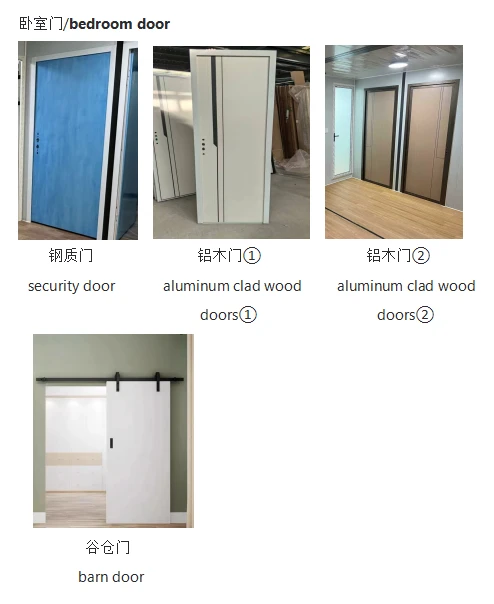
Partition positions, door/window locations, and kitchen & bathroom zones can all be customized to your drawings. Contact us with your target layout for a free plan check and quote.
Applications
Dealers & Distributors
Regional resale stock and project tender supply.
EPC & Construction Teams
Worker accommodation and on-site project management offices.
Hotel Operators
Glamping extensions, staff dormitories, and seasonal capacity.
Public Sector Buyers
Community temporary housing and emergency planning.
Relief & NGO Projects
Rapid-deploy shelters and support camps.
Commercial Operators
Pop-up service rooms, kiosks, training spaces, and site offices.
Private Owners
Backyard granny flats, rental units, home offices, and compact living.
Factory Showcase
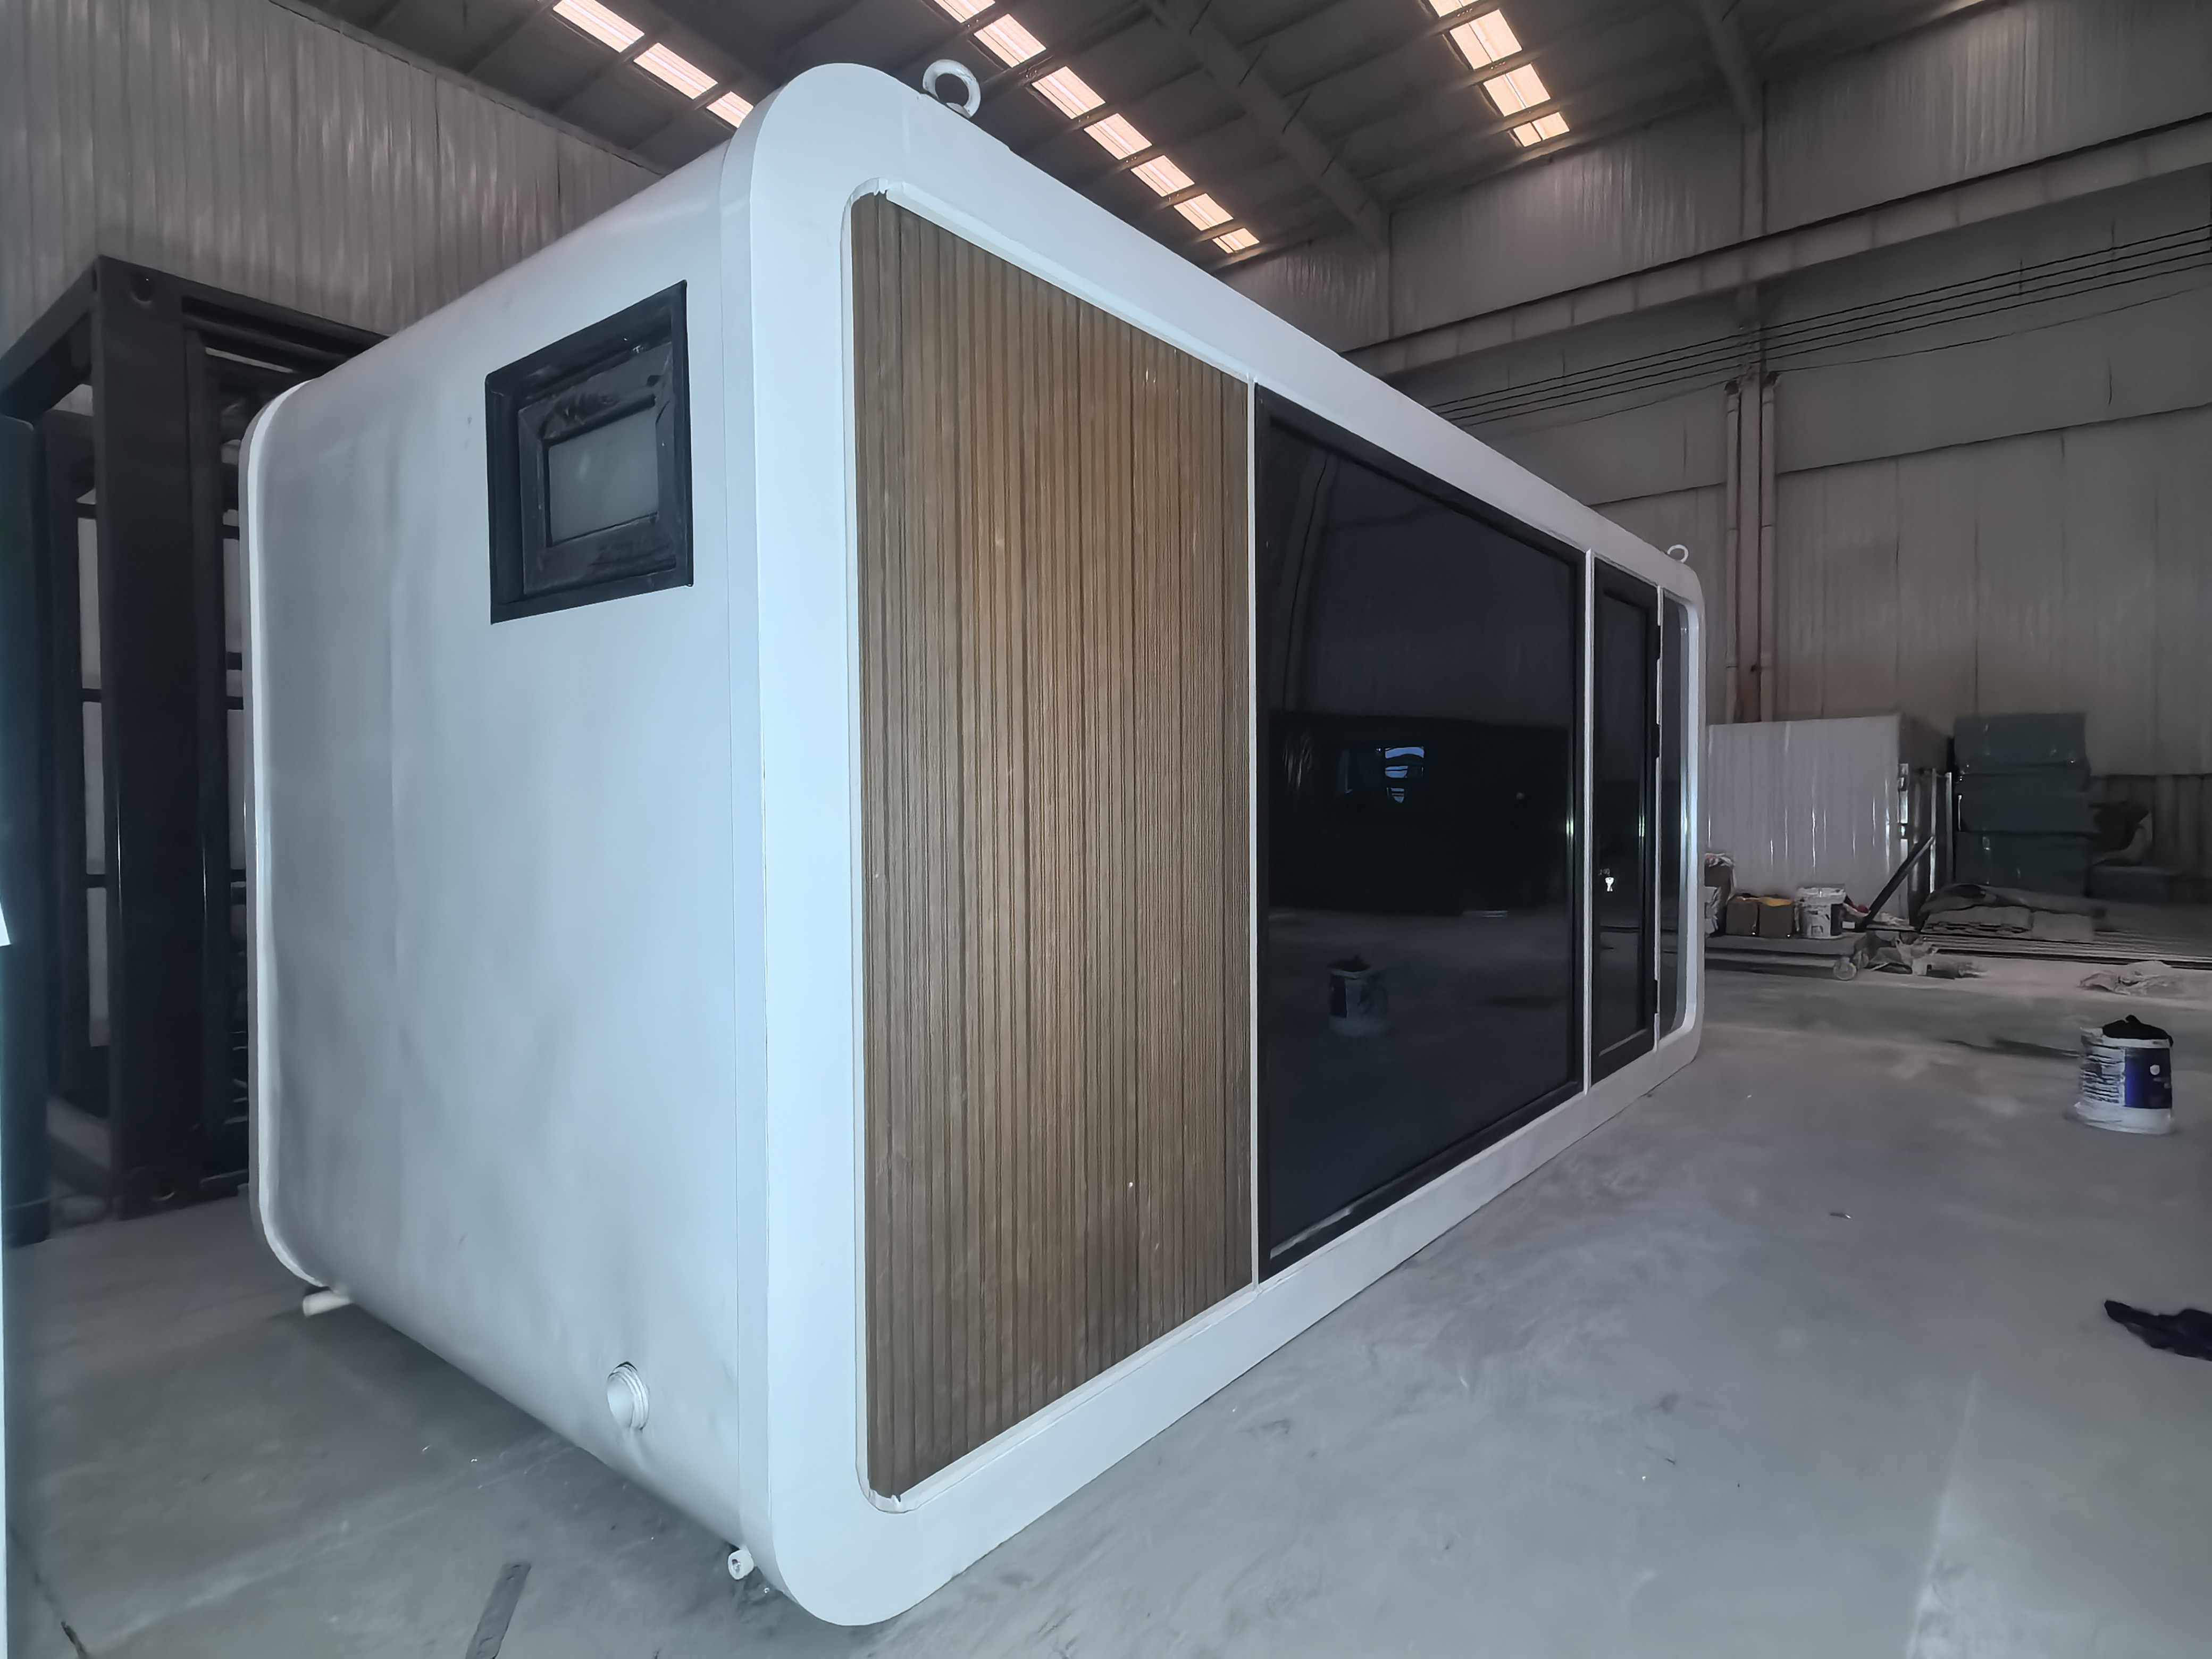
Every 10ft expandable container house is manufactured in our own facility in Handan, Hebei — from galvanized steel frame welding and sandwich panel assembly to interior fit-out and pre-shipment inspection. In-house production means consistent quality, stable lead times, and full traceability for batch orders.
10,000+ m²
Production Workshop
500+ Sets
Monthly Capacity
30+ Countries
Export Experience
100%
Pre-shipment Inspection
FAQ
What information is needed for a fast quote?
Can a dealer sell the same model to different customers?
How is water and electricity connected on-site?
Is it suitable for bulk purchase and repeat projects?
Related Products
Get In Touch With Us
Tell us about your project and get a free quote within 24 hours