 English
 Español
 العربية
 Português-PT
 Русский
30ft Double-Wing Expandable Container House
30ft double-wing expandable container house with 56 m² of floor area, 2–4 person capacity, 12 kW electrical load and 4.5-tonne net weight. Factory export support for distributors and project buyers.
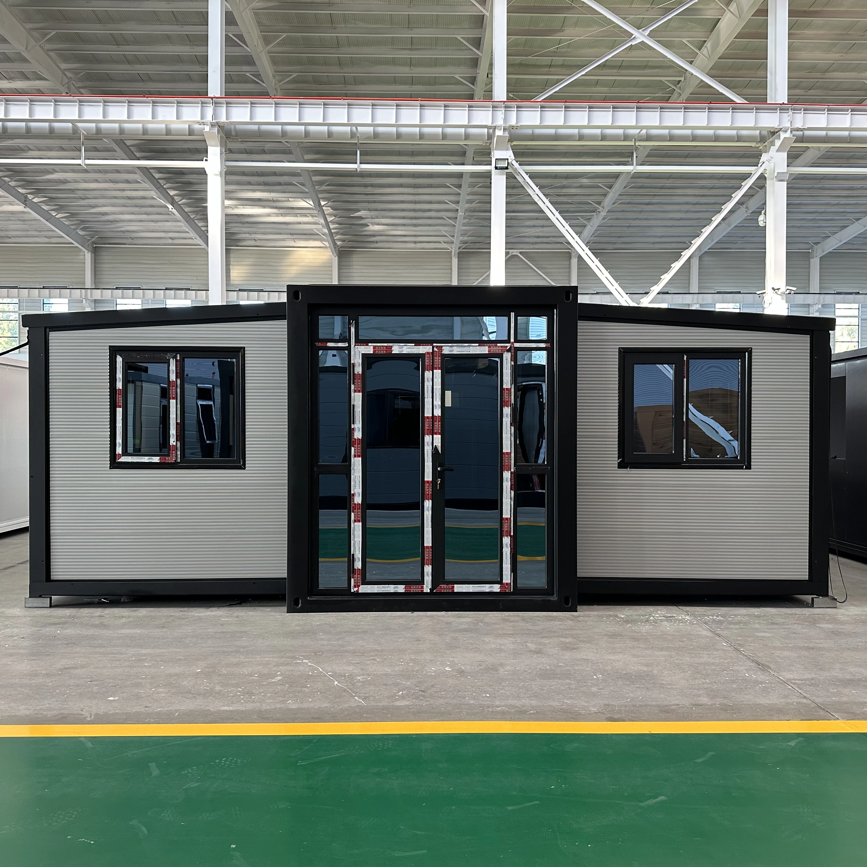
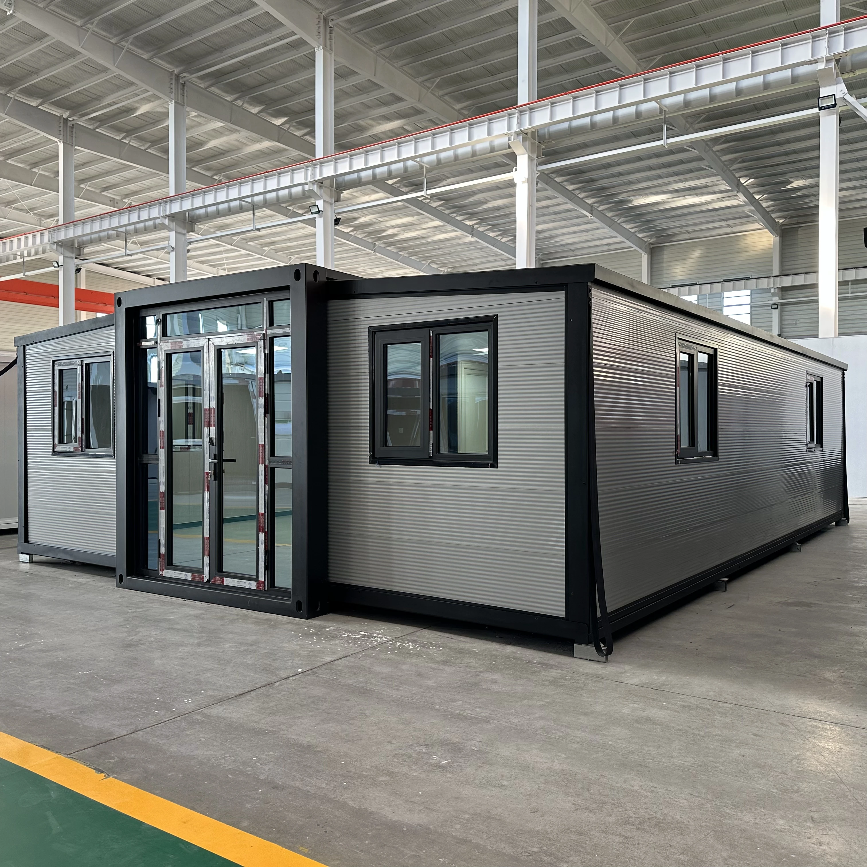
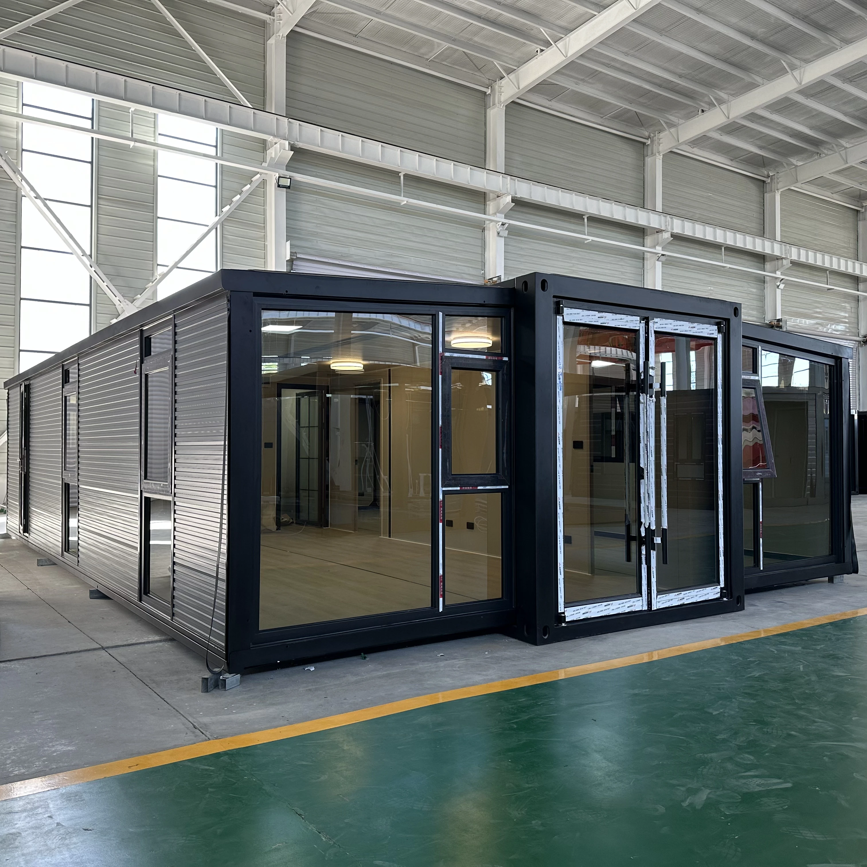
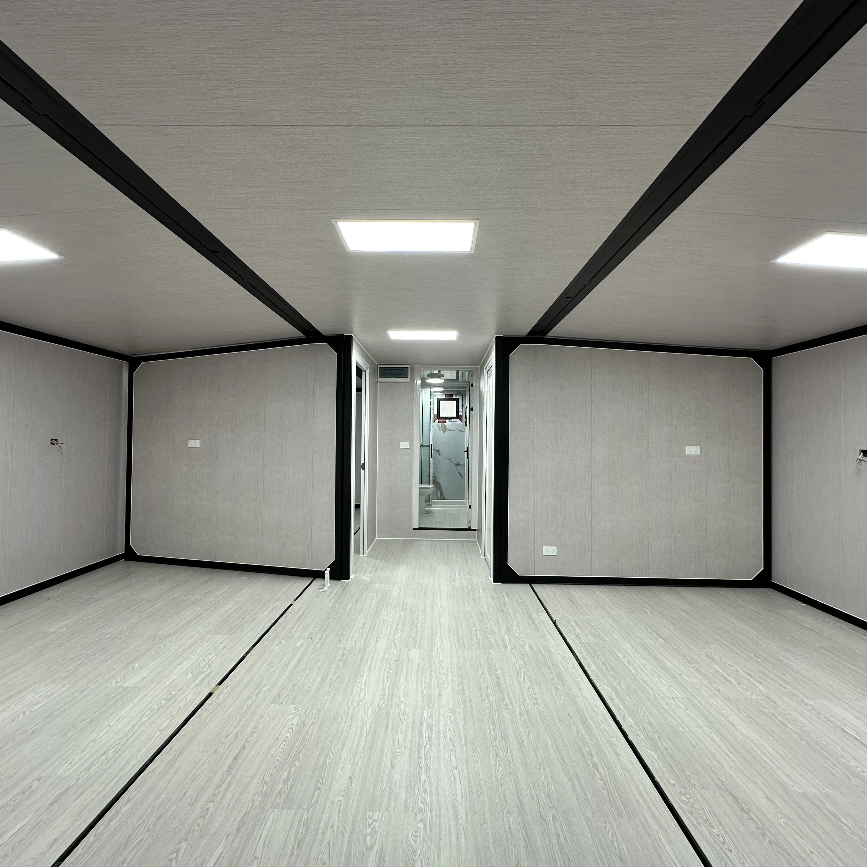
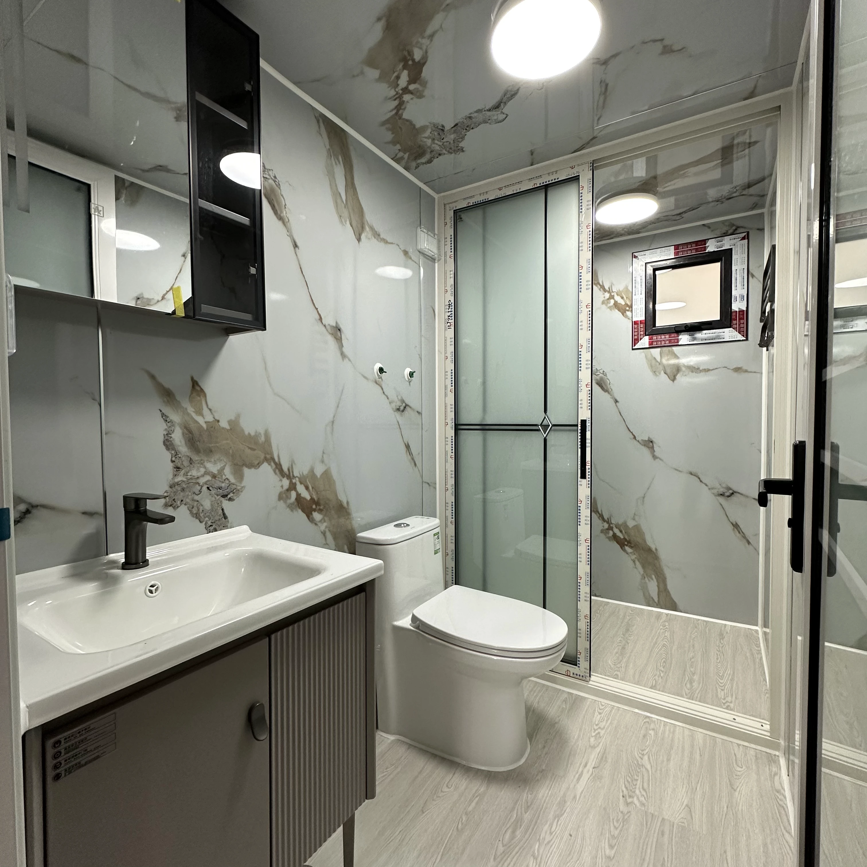
30ft Double-Wing Expandable Container House
The 30ft Double-Wing Expandable Container House expands to 9000 × 6220 × 2480 mm and provides 56 m² of floor area for 2–4 occupants. Folded dimensions are 9000 × 2200 × 2480 mm, with an approximate net weight of 4.5 tonnes and a standard electrical load of 12 kW. Its larger footprint suits distributors, EPC contractors, hotels, government accommodation and other export projects.
Product Description
The 30ft Double-Wing Expandable Container House expands to 56 m² and folds to 9000 × 2200 × 2480 mm for transport. Its larger footprint supports accommodation, site offices, hospitality units and government projects, with galvanized steel, insulated panels and configurable doors, windows and utilities.
Key Features
Compact Folded Design
Folds down to a slim profile for economical transport — lowers logistics cost and simplifies handling.
Double-Wing Expansion
Two wings unfold on-site to deliver a much larger usable interior than a standard container of the same length.
Flat Roof Design
Modern, clean exterior with efficient space usage and easy maintenance.
Durable Steel Frame
Galvanized steel main frame ensures structural stability and reliable long-term performance.
Custom Interior Layout
Partitions, storage, kitchen, and bathroom zones can all be tailored to your project requirements.
Water & Electric Ready
Prepared wiring and plumbing interfaces for quick connection to local utility systems.
Customizable Exterior
Exterior finishes and configurations can be adapted to different market requirements.
Flexible Room Combo
1–4 bedrooms, bathroom, and kitchen can be freely combined for 100% space utilization.
High Container Loading
Capacity ranges from 1 to 6 folded sets per 40HQ, depending on size — allowing flexibility for both trial and bulk orders.
Specifications
Basic Specifications | |
|---|---|
Model | 30ft Double-Wing Expandable Container House |
Expanded Dimensions (mm) | 9000 × 6220 × 2480 |
Internal Dimensions (mm) | 8420 × 6060 × 2200 |
Folded Dimensions (mm) | 9000 × 2200 × 2480 |
Floor Area | 56 m² |
Occupancy | 2–4 people |
Standard Electrical Load | 12 kW |
Approx. Net Weight | 4.5 tonnes |
Frame Structure | |
|---|---|
Main Frame | Fully galvanized steel |
Top Main Beam | 80 × 140 × 3.5 mm square tube |
Top Cross Beam | 3.0 mm bent component |
Bottom Main Beam | 80 × 140 × 3.5 mm square tube |
Bottom Cross Beam | 3.0 mm bent component |
Columns + Lifting Head | 3.0 mm bent component with 6 mm lifting-head liner |
Side Wing Top Frame | 40 × 80 × 1.5 mm P-shaped tube; 40 × 80 × 2.0 mm square tube |
Side Wing Bottom Frame | 60 × 80 × 2.0 mm square tube; 80 × 80 × 2.0 mm square tube |
Side Wall Frame | 70 × 80 × 1.2 mm recessed tube; 40 × 80 × 1.5 mm P-shaped tube |
Folding Hinges | 13 mm galvanized hinges |
Frame Coating | Electrostatic powder coating |
Roof and Wall Panels | |
|---|---|
External Central Roof | 1.0 mm steel plate, fully welded |
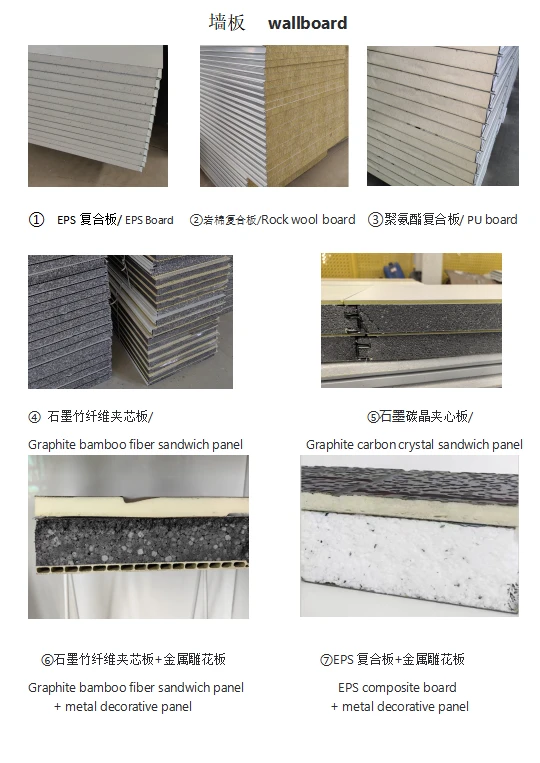
Roof and Ceiling Panels | 50 mm EPS sandwich panels |
Exterior Wall Panels | 75 mm sandwich panels; standard 12 kg/m³ EPS; rock wool, EPS and PU options; 0.35 mm color-coated steel on both sides |
Internal Partition Panels | 50 mm EPS sandwich panels |
Floor, Doors, Windows and Utilities | |
|---|---|
Central Floor Panel | 18 mm fire-resistant magnesium oxide board |
Side Floor Panels | 18 mm fire-resistant magnesium oxide board |
Floor Finish | PVC floor leather 2.0 mm / stone-plastic floor 4.0 mm |
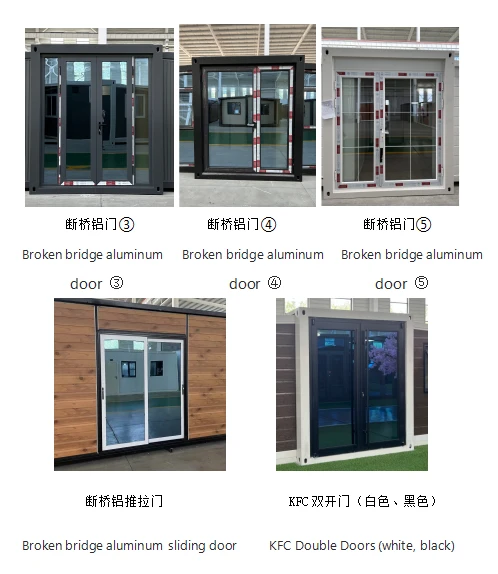
Entrance Door | Steel door, security door, KFC-style door, thermal-break aluminum door or titanium-magnesium sliding door |
Bedroom Door | Steel door, wood-core door, barn door or aluminum-magnesium alloy door |
Windows | Thermal-break aluminum, aluminum or uPVC windows; standard 930 × 930 mm |
Electrical System | |
|---|---|
Breaker System | 63A residual-current breaker; circuit breakers as required |
Lights | LED round ceiling lights / recessed lights |
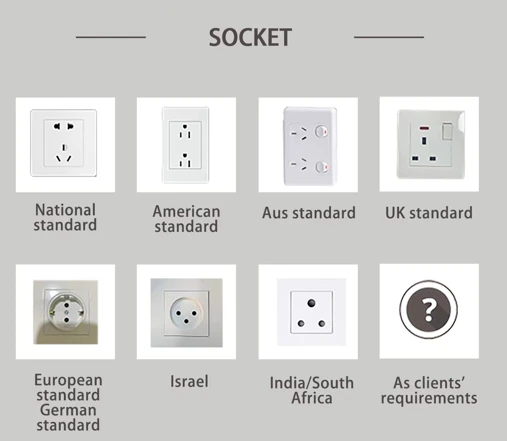
Sockets | As required |
Switches | Double-pole / single-key switches |
Wiring | Standard copper wiring; incoming 6 mm²; bathroom 6 mm²; kitchen sockets 4 mm²; AC sockets 4 mm²; general sockets 2.5 mm²; lighting 1.5 mm², with certification options |
Kitchen and Bathroom | |
|---|---|
Kitchen | Standard L-shaped kitchen cabinet |
Bathroom | Bathroom door, shower set, wash basin and mirror cabinet, toilet, sliding shower door, floor drain, and water inlet/outlet pipes |
Customizable Floor Plans
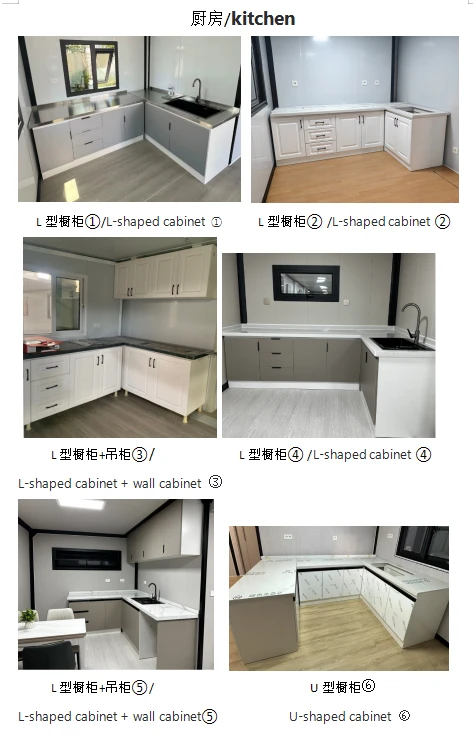
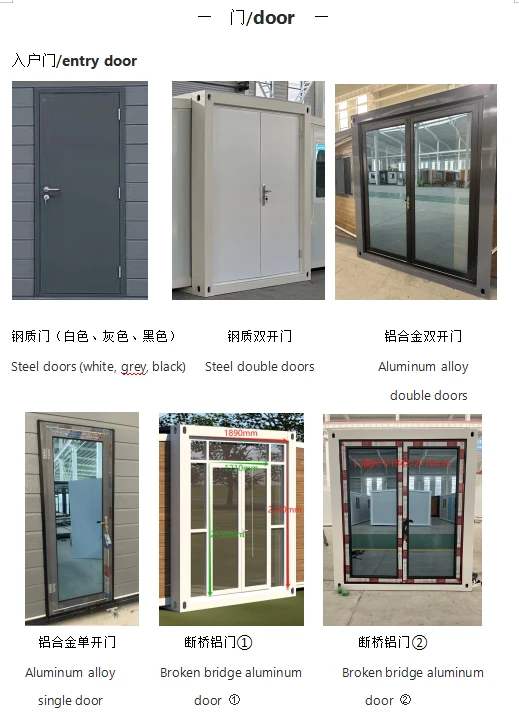
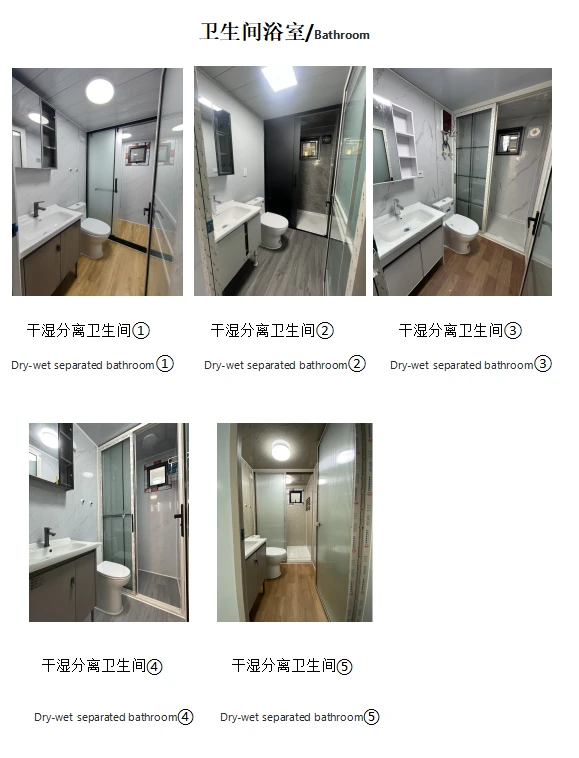
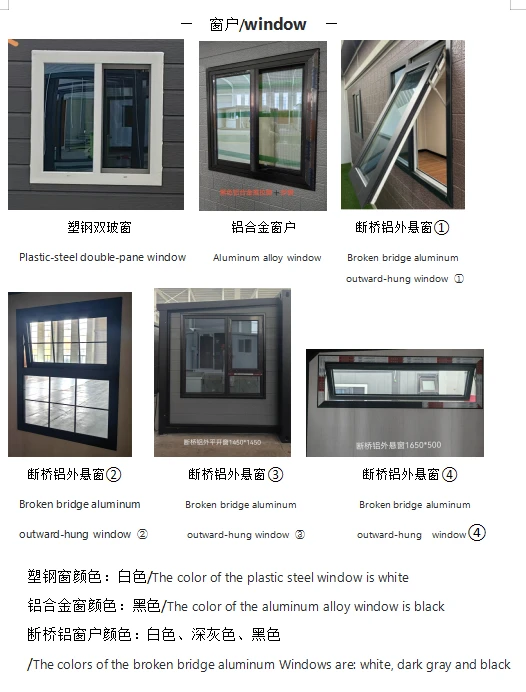
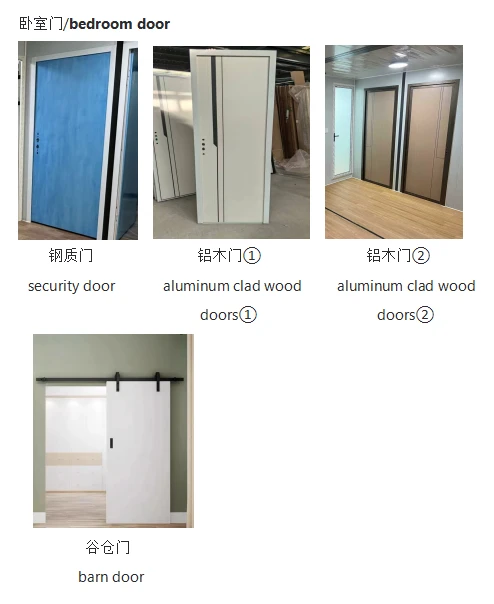
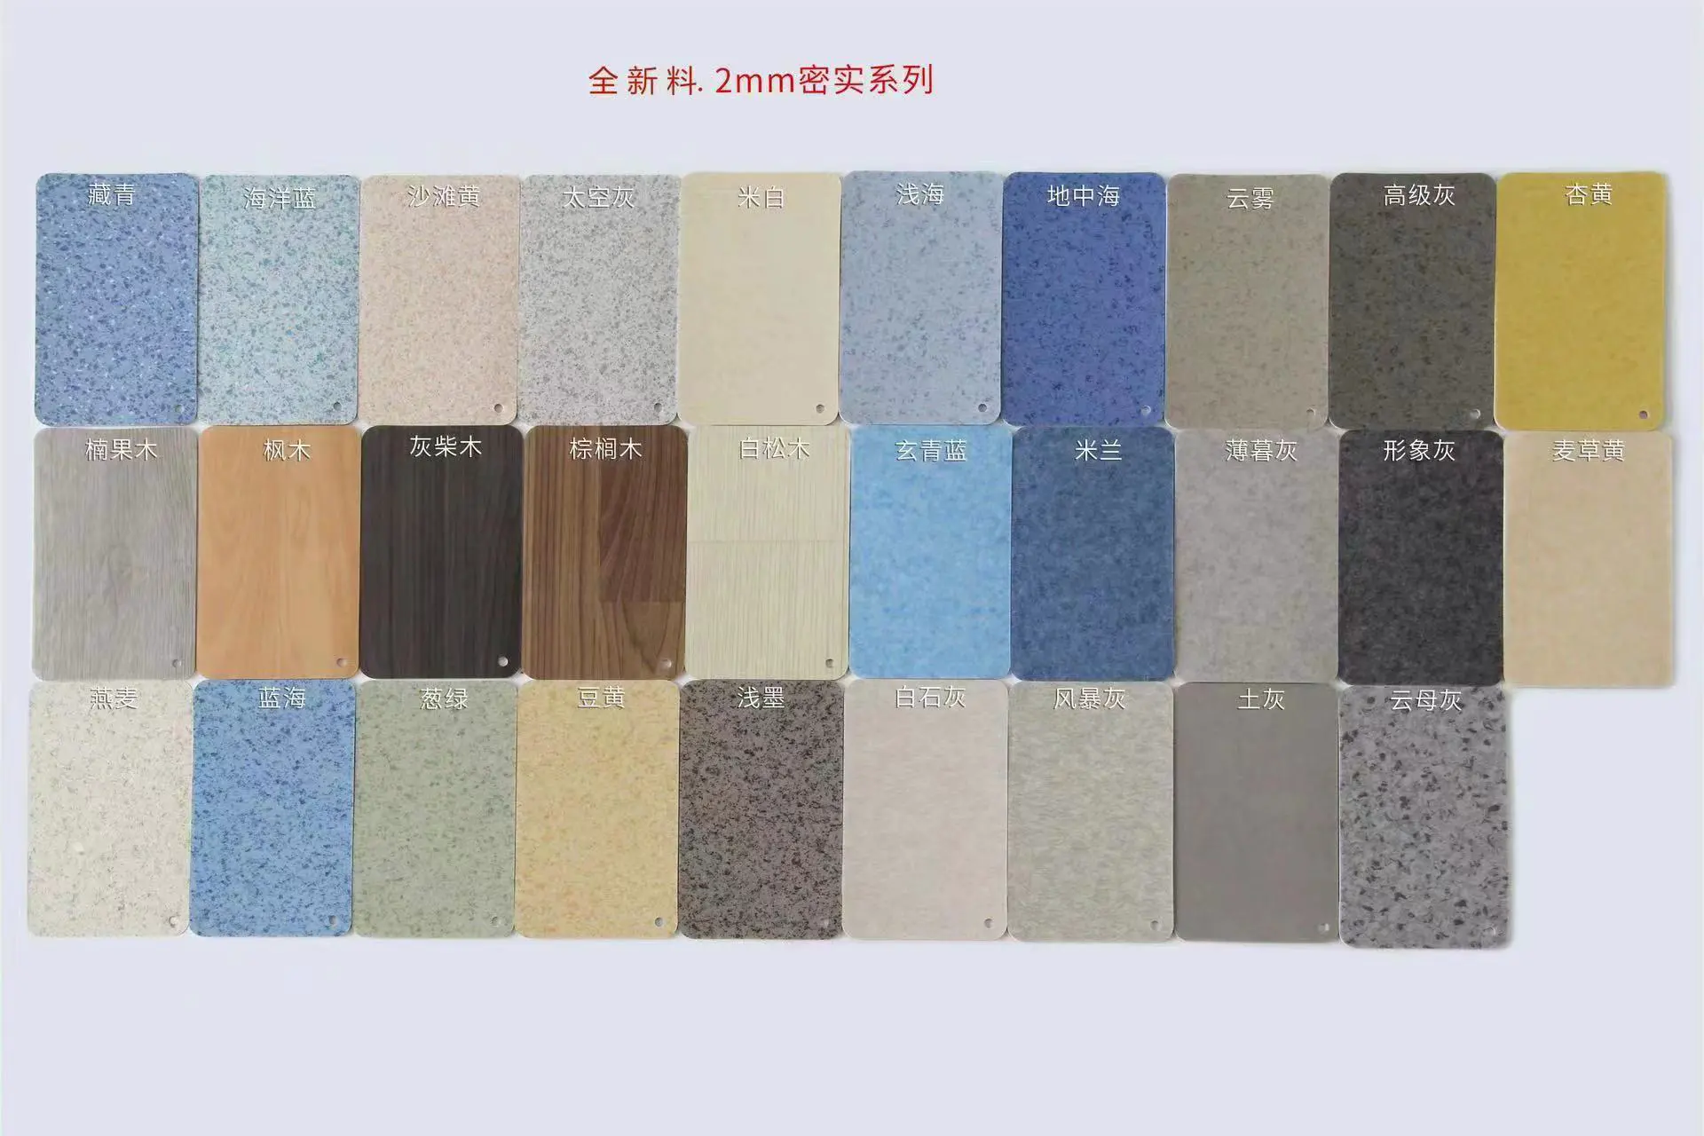
Partition positions, door/window locations, and kitchen & bathroom zones can all be customized to your drawings. Contact us with your target layout for a free plan check and quote.
Applications
Dealers & Distributors
Regional resale stock and project tender supply.
EPC & Construction Teams
Worker accommodation and on-site project management offices.
Hotel Operators
Glamping extensions, staff dormitories, and seasonal capacity.
Public Sector Buyers
Community temporary housing and emergency planning.
Relief & NGO Projects
Rapid-deploy shelters and support camps.
Commercial Operators
Pop-up service rooms, kiosks, training spaces, and site offices.
Private Owners
Backyard granny flats, rental units, home offices, and compact living.
Factory Showcase
Every 10ft expandable container house is manufactured in our own facility in Handan, Hebei — from galvanized steel frame welding and sandwich panel assembly to interior fit-out and pre-shipment inspection. In-house production means consistent quality, stable lead times, and full traceability for batch orders.
10,000+ m²
Production Workshop
500+ Sets
Monthly Capacity
30+ Countries
Export Experience
100%
Pre-shipment Inspection
FAQ
What information is needed for a fast quote?
Can a dealer sell the same model to different customers?
How is water and electricity connected on-site?
Is it suitable for bulk purchase and repeat projects?
Related Products
Get In Touch With Us
Tell us about your project and get a free quote within 24 hours