 English
 Español
 العربية
 Português-PT
 Русский
Choosing the right foundation for an expandable container house matters more than most buyers expect. The base is the only part of the build that happens on site. Everything else, the steel frame, wall panels, wiring, plumbing, and interior finish, leaves the TAILIN factory in Handan, Hebei, China ready to unfold in hours. Get the base wrong and you end up with doors that bind, folding panels that jam, and a structure that settles unevenly in the first year. This guide compares five foundation options for expandable container houses, with real cost ranges, pros and cons, and the load data you need before pouring anything.
Why an expandable container house needs a different foundation approach
A TAILIN double wing folding house arrives as a compact steel box. A 20ft unit measures 5,900 x 2,200 mm closed and unfolds to 5,900 x 6,200 mm, about 37 sqm of floor space. The 30ft model goes from 9,000 x 2,200 mm to 9,000 x 6,200 mm, around 56 sqm. Two to five workers open it in hours without a crane. The folding mechanism is why the foundation rules change compared with a standard shipping container home:
The footprint grows when the wings open. The base must support the expanded footprint, not the closed transport size. A foundation sized for a folded unit leaves the wing edges unsupported.
Load spreads to the wing edges. When the side wings hinge out, a large share of the floor load transfers to the outer edges of the expanded panels. The base needs support along the perimeter, not just under the four corners.
Levelness decides whether the mechanism works. The wings pivot on steel hinges and lock with bolts. If the base frame sits out of level, panels bind, doors misalign, and interior partitions stop lining up.
Weight is on your side here. A 20ft unit weighs about 3.5 tons and a 30ft about 5.5 tons, light next to a timber or masonry building. That keeps the foundation simple and cheap, as long as it is flat, level, and correctly anchored.
TAILIN rates these houses to wind level 10 to 12 and seismic intensity 8 on the Chinese scale. Those ratings assume the unit is anchored to its foundation. A 3.5-ton house sitting on loose concrete blocks without tie-downs will move in a strong gust no matter what the spec sheet says. Every TAILIN order includes anchor bolt specifications and a foundation drawing for your unit size. A local structural engineer should confirm the design against your soil and wind exposure.
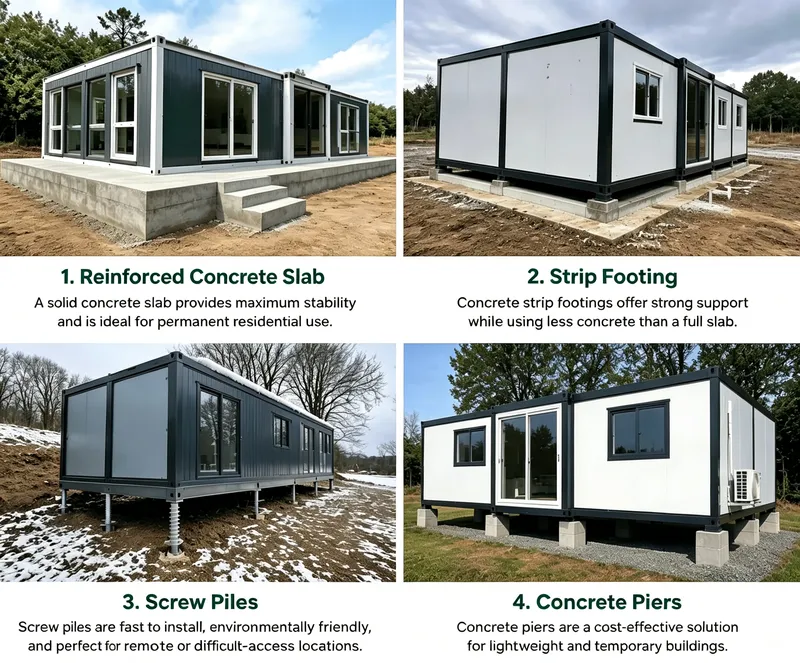
Option 1: Concrete pier foundation
What it is. Concrete piers are reinforced columns poured at the load points, typically 300 x 300 mm in section, with anchor bolts embedded in the top. A 20ft unit usually takes 6 to 8 piers, a 30ft unit 8 to 12. The piers extend below the frost line in cold climates and stand 300 to 600 mm above grade, which leaves a ventilated crawl space under the floor.
Pros:
Best value for a permanent base, roughly
1,500 to5,000 for a 20ft unit.
Works on slopes. Pier heights can be adjusted to compensate for a grade up to about 10 to 15 degrees.
Minimal site disturbance. You only dig at the pier locations.
The raised floor drains well, ventilates, and keeps the underside accessible for utility connections.
Cons:
Requires a soil check. Soft clay, loose sand, or fill means deeper and wider piers, which adds cost.
Poor choice on expansive clay, which can lift piers unevenly.
The gap under the floor is a thermal bridge. Cold climates need extra under-floor insulation.
Best for: permanent and semi-permanent homes on stable, well-drained soil, sloped sites, and budget-driven projects. Most residential and resort builds in the 20ft and 30ft range.
Option 2: Full concrete slab
What it is. A continuous reinforced slab, usually 100 to 150 mm thick, poured over compacted crushed stone. It covers the full expanded footprint plus 300 to 500 mm of margin. For a 20ft unit that works out to a slab of about 6.5 x 7.5 m, roughly 49 sqm of concrete. Anchor bolts are cast into the slab at the load point positions.
Pros:
Maximum stability. The slab spreads the load across the whole footprint, and differential settlement almost disappears when the subgrade is prepared properly.
Best for heavy units. A fully fitted 40ft expandable container house carries significantly more weight than a basic 20ft.
Thermal mass helps in climates with big day and night temperature swings.
No crawl space means fewer pest and moisture routes into the floor.
Cons:
Most expensive option, about
3,000 to12,000 for a 20ft unit, often two to three times the cost of piers.
Needs a level site. Slopes require cut and fill first.
Permanent. You cannot move the house without demolishing the slab.
Permits are stricter in many jurisdictions, because a slab counts as a permanent structure.
Drainage has to be designed in. The slab surface must sit above surrounding grade and slope outward, or water pools against the house.
Best for: permanent primary residences, large 40ft units, sites with variable soil, deep frost climates, and projects with no relocation plan.
Option 3: Steel skid base
What it is. Two to four parallel steel beams, welded or bolted to the bottom of the house, resting directly on leveled, compacted ground or a gravel bed. The house and skids move together, which makes this the most portable foundation option.
Pros:
Fully relocatable. A flatbed truck can move the house and skids without breaking out any concrete.
Minimal site prep. Level the ground, compact it, set the skids. No concrete, no excavation, no curing time.
Fast install. From truck arrival to a usable house in one day, including the unfolding step.
Permits are often simpler, because skid-mounted buildings are treated as temporary or movable structures in many jurisdictions.
Cons:
Steel in direct ground contact corrodes. Galvanized skids last 10 to 15 years in damp soil. Hot-dip galvanizing or weathering steel extends that.
Settles on soft soil. Skids spread the load but do not reach deep bearing layers, so uneven settlement is possible, especially under the wing edges.
Limited under-floor clearance, usually 100 to 200 mm, which restricts airflow and makes a vapor barrier necessary.
Needs anchoring in high-wind or seismic areas, typically earth screws or concrete deadmen.
Best for: temporary and semi-permanent installations, construction camps, mine and energy site accommodation, rental units that will move, and projects where concrete is not allowed or practical. This is the common choice for workforce housing in the Middle East, Africa, and Southeast Asia.
Option 4: Screw pile / helical pier foundation
What it is. Steel shafts with helical plates welded near the tip, turned into the ground with a hydraulic drive head, like giant screws. The house frame bolts to brackets on top of the piles. Two workers with a mini excavator or a dedicated rig can install each pile in 15 to 30 minutes, and torque readings during installation confirm the bearing capacity.
Pros:
Handles difficult soil. Soft clay, high groundwater, expansive clay, and fill are all workable, because the helical plates bite into firm strata 2 to 5 m down.
Immediate capacity. No 7 to 28 day concrete cure, so the house can sit on the piles the same day.
Minimal disturbance. No excavation, no concrete trucks, no spoil to haul away.
Removable and reusable. Piles can be unscrewed when the house moves, which suits rented land and temporary installs.
Resists frost heave, because the plates anchor below the frost line and the active soil zone.
Cons:
Costs more than concrete piers, roughly
2,500 to8,500 for a 20ft unit, driven by steel and specialist equipment.
Needs trained installers with torque monitoring gear. Not a DIY job.
Rock stops it. Shallow bedrock or gravel-heavy ground can make screw piles unworkable.
Corrosive soils require protection, at minimum hot-dip galvanizing, sometimes sacrificial anodes or epoxy coating.
Best for: poor or variable soil, high water tables, deep frost, temporary installations where the foundation will be removed, and environmentally sensitive sites. Screw piles are increasingly common in prefab and modular housing in North America, Australia, and Northern Europe.
Option 5: Compacted gravel pad / direct ground placement
What it is. A 150 to 300 mm layer of crushed stone, compacted over leveled, undisturbed soil. The house sits directly on the gravel, sometimes on a steel or timber perimeter frame that gives the wings a defined bearing surface.
Pros:
Cheapest option by far, about
300 to1,500 for a 20ft unit. The cost is basically gravel, spreading, and compaction with a plate compactor.
Fastest prep, two to four hours with a small excavator or skid steer. From bare ground to a usable house in a day.
Excellent drainage. Rain soaks into the gravel instead of pooling around the building.
Zero permanence. Level the gravel back out when the house leaves.
Cons:
Settlement is real. Gravel and the subgrade under it compress over time, typically 10 to 20 mm in the first year, and differential settlement can exceed 50 mm on soft soil, which means misaligned doors and jammed panels.
No frost protection. Frost heave lifts the house seasonally in cold climates.
Moisture rises through the gravel into the floor assembly. You need a heavy polyethylene sheet, at least 0.25 mm, between gravel and house.
Only works on stable, well-drained soil. Soft clay, organic soil, loose sand, and high water tables rule it out.
Pest access. The house sits close to the ground, so rodents and termites have an easy path into the floor. Termite zones need a barrier or treated gravel.
Best for: temporary installations under two years, dry frost-free climates, stable sandy or gravelly soil, construction camp housing, and event or festival accommodation where budget decides everything.
Foundation selection decision matrix
Criterion | Concrete piers | Concrete slab | Steel skids | Screw piles | Gravel pad |
Cost, 20ft unit | $1,500-5,000 | $3,000-12,000 | $1,000-3,000 | $2,500-8,500 | $300-1,500 |
Install time | 3-7 days | 7-14 days | 1 day | 1-3 days | 1 day |
Permanence | Permanent | Permanent | Movable | Semi-permanent | Temporary |
Slope sites | Excellent | Poor | Fair | Excellent | Poor |
Poor soil | Fair | Good | Poor | Excellent | Poor |
Frost resistance | Good | Good | Poor | Excellent | Poor |
Service life | 25+ years | 25+ years | 10-15 years | 25+ years | 2-5 years |
Permit complexity | Moderate | High | Low | Moderate | Low |
Costs shown are typical market ranges for a 20ft expandable container house and vary by region, soil, and contractor rates. For a full breakdown of what else pushes the final project total beyond the purchase price, see our guide on hidden costs when buying an expandable container house.
How TAILIN supports your foundation planning
Every TAILIN order ships with the documents you need to plan the base:
Foundation drawing for your unit size, showing the position of each load point and the anchor bolt layout.
Anchor bolt specifications, including size, embedment depth, and torque requirements.
Level tolerance guidance for the base frame, so the folding mechanism operates as designed.
Utility entry points for power, water, and drainage, so you can run conduits before the foundation is finished.
What we do not do is verify your soil. The foundation design has to be confirmed by a structural engineer who knows local ground conditions and wind exposure. We can share structural calculation documents, material specifications, and our CE, BV, ISO 9001, and ISO 14001 certificates for your approval process, on request.
We build in a 10,000+ sqm factory in Handan, Hebei, ship from Tianjin Port, and have exported to 30+ countries. Tell us the site conditions and how long the house will stay, and we can point you to the foundation types worth shortlisting. Need the 20ft or 30ft specs first? Our 20ft expandable container home and 30ft expandable container house pages list the closed and expanded dimensions, weights, and panel specs.
Foundation options for expandable container houses: frequently asked questions
Which foundation do you recommend for a 20ft expandable container house?
For a permanent home installation, concrete piers give the best balance of cost, stability, and site adaptability. A 20ft unit typically needs 6 to 8 piers. For temporary or portable installations, steel skids or a gravel pad make more sense. The right answer depends on soil, climate, project duration, and local building rules.
Can I put an expandable container house directly on level ground without any foundation?
Not recommended. Three things go wrong: ground moisture migrates into the floor assembly and accelerates corrosion of the steel base, the wings settle unevenly at their outer edges, and without a defined bearing surface the folding panels may not open cleanly. The minimum acceptable base is a compacted gravel pad with a polyethylene vapor barrier underneath the house.
Do 20ft and 30ft units need different foundations?
Yes. The two sizes differ in footprint and load. A 20ft unit expanded is about 5.9 x 6.2 m and typically needs 6 to 8 load points. A 30ft unit expanded is about 9.0 x 6.2 m and needs more support, because the longer wings carry more weight to the outer edges. Do not reuse a 20ft foundation design for a 30ft house without an engineer checking it.
Do I need a building permit for the foundation?
It depends on your jurisdiction and the foundation type. A concrete slab almost always needs a permit because it counts as a permanent structure. Concrete piers usually need one too, but the process is simpler. Steel skids and gravel pads may not need a building permit where they are classified as temporary or movable, though some areas still require a site development permit or zoning approval. Check with the local building department before you start.
How should I prepare the site before the foundation is built?
Clear vegetation and topsoil from the building footprint plus 1.5 to 2 m of working space around it.
Level the pad area, point by point for piers and skids, or across the whole area for a slab or gravel pad.
Compact the subgrade with a mechanical compactor, aiming for at least 95 percent of standard Proctor density.
Slope the finished ground away from the building at a minimum 2 percent grade, about 2 cm drop per meter.
Run utility conduits for power, water, and drainage before the foundation work, while the ground is still open.
My site has poor soil. Can I still install an expandable container house?
Yes, but the foundation has to be designed for the soil. Four workable options: screw piles, which anchor into firm strata at depth; deep concrete piers that pass through the weak layer to bearing soil or rock; a reinforced raft slab that spreads the load over a large area; or soil improvement, removing the weak top layer and replacing it with compacted engineered fill. Order a geotechnical investigation before finalizing the foundation design.
Which foundation should you choose?
The foundation is the one part of an expandable container house you cannot fix later. Settlement, tilting, or water pooling under the house will not be solved by anything the factory can do, because the factory work is already done and correct.
Four questions decide the choice:
How long will the house stay on this site?
What is the soil like?
Does the ground freeze in winter?
What does the local building department require?
Match those answers against the matrix above and you will land on the right foundation option for your expandable container house. When in doubt, start with the cheapest option that satisfies the engineer, because piers and skids can usually be upgraded later without touching the house. If you need the foundation drawing and anchor bolt specs for your unit, contact the TAILIN team with your model size and site details, and we will send the documents within one working day. Get in touch.